THE STRAITS VIEW DUO
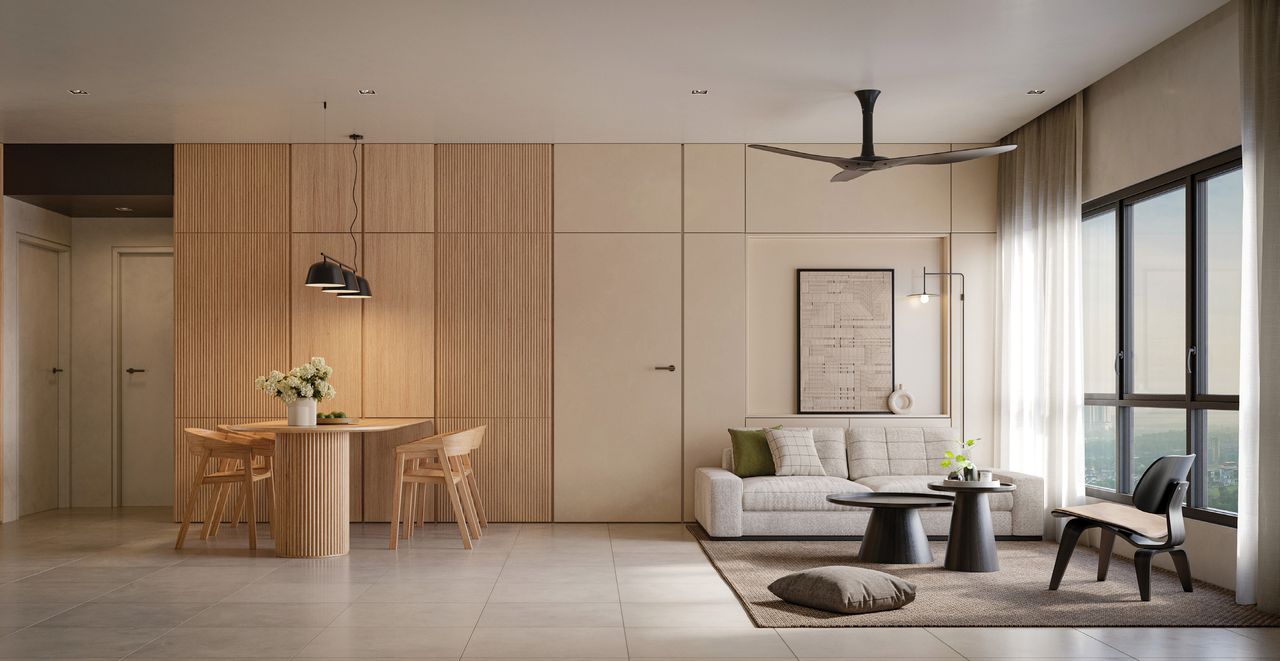
Artist’s impression: a bright interior, a round timber dining table under a pendant light on the left, a sofa and full-height windows on the right.

Layouts

Eight layouts, three ways to live.

From one bedroom with a study to four bedrooms and three bathrooms, every layout comes with its full floor plan. Start with the life you want, then compare two layouts closely.

  1. A1 bedroom and open study, 1 bathroom645 to 731 sq ft
  2. B3 bedrooms, 2 bathrooms882 to 936 sq ft
  3. C4 bedrooms, 3 bathrooms1,291 to 1,377 sq ft

Artist’s impression

All eight layouts at a glance

Area, rooms, outdoor space, overall dimensions and number of homes for the eight layouts
LayoutRoomsArea (sq ft)Area (m²)Outdoor spaceOverall dimensions (mm)Homes
A 1 bedroom and open study, 1 bathroom 645 59.9 None 7,000 × 9,185 378
A1 1 bedroom and open study, 1 bathroom 731 67.9 Deck and private garden (garden 107 sq ft, 838 sq ft in total) 7,000 × 9,185 8
A2 1 bedroom and open study, 1 bathroom 688 63.9 Deck and private garden (garden 96 sq ft, 784 sq ft in total) 7,000 × 9,185 2
B 3 bedrooms, 2 bathrooms 882 81.9 None 7,000 × 12,125 160
B1 3 bedrooms, 2 bathrooms 882 81.9 None 7,000 × 12,200 53
B2 3 bedrooms, 2 bathrooms 936 87 Balcony 7,000 × 12,125 4
C 4 bedrooms, 3 bathrooms 1,291 119.9 Balcony 10,200 × 13,380 108
C1 4 bedrooms, 3 bathrooms 1,377 127.9 Deck and private garden (garden 150 sq ft, 1,527 sq ft in total) 10,200 × 13,380 2

A series

One bedroom and a study, room to live and work.

The A series has one bedroom, an open study area and one bathroom. A1 and A2 are on Level 6, each with a deck and private garden.

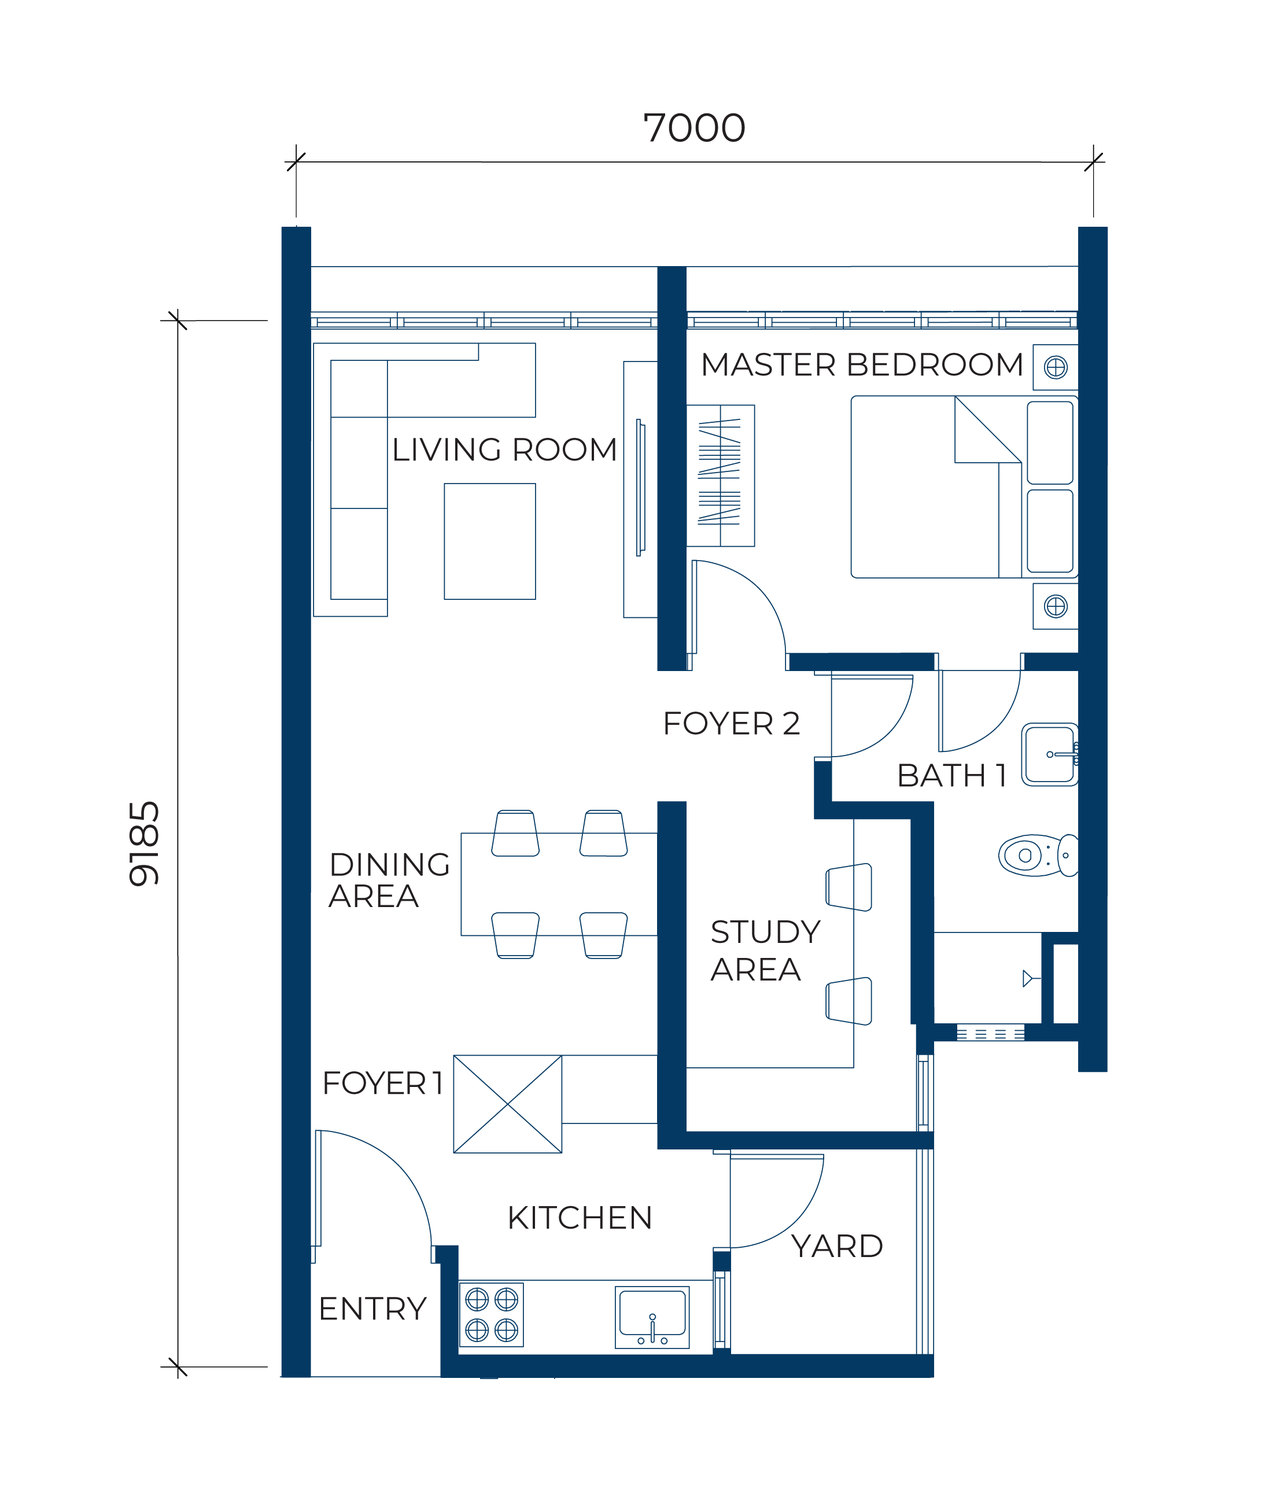
Type A floor plan: 1 bedroom and open study, 1 bathroom, 645 sq ft. Overall dimensions 7,000 × 9,185 mm.
Type A floor plan

A

Area
645 sq ftabout 59.9 m²
Rooms
1 bedroom and open study, 1 bathroom
Outdoor space
None
Homes
378
Levels
Levels 7 to 33 in Bloom and Aster
Ask on WhatsApp
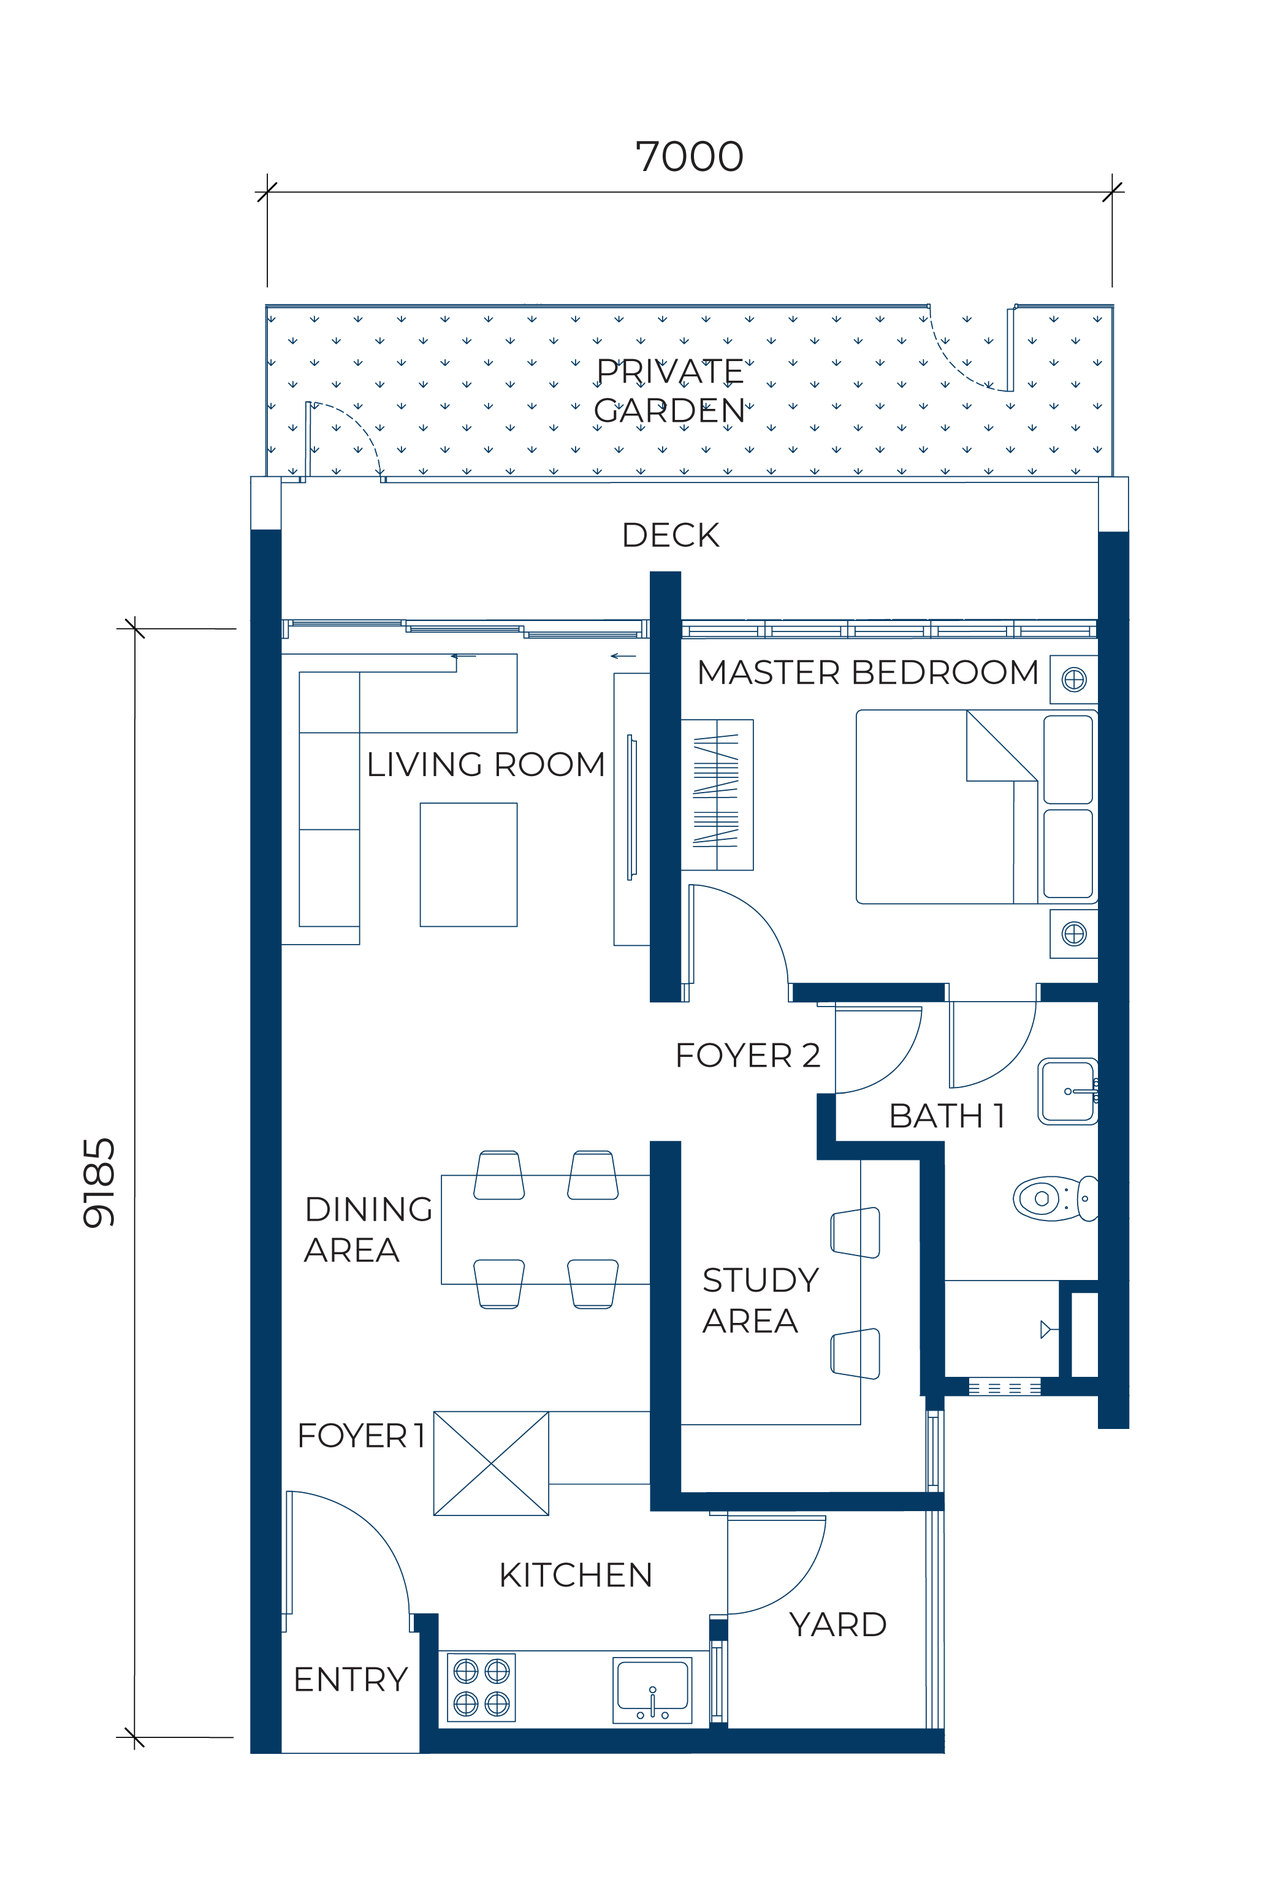
Type A1 floor plan: 1 bedroom and open study, 1 bathroom, 731 sq ft, plus a 107 sq ft private garden, 838 sq ft in total. Overall dimensions 7,000 × 9,185 mm.
Type A1 floor plan

A1

Area
731 sq ftabout 67.9 m²
Rooms
1 bedroom and open study, 1 bathroom
Outdoor space
Deck and private garden (garden 107 sq ft, 838 sq ft in total)
Homes
8
Levels
Level 6 in Bloom and Aster
Ask on WhatsApp
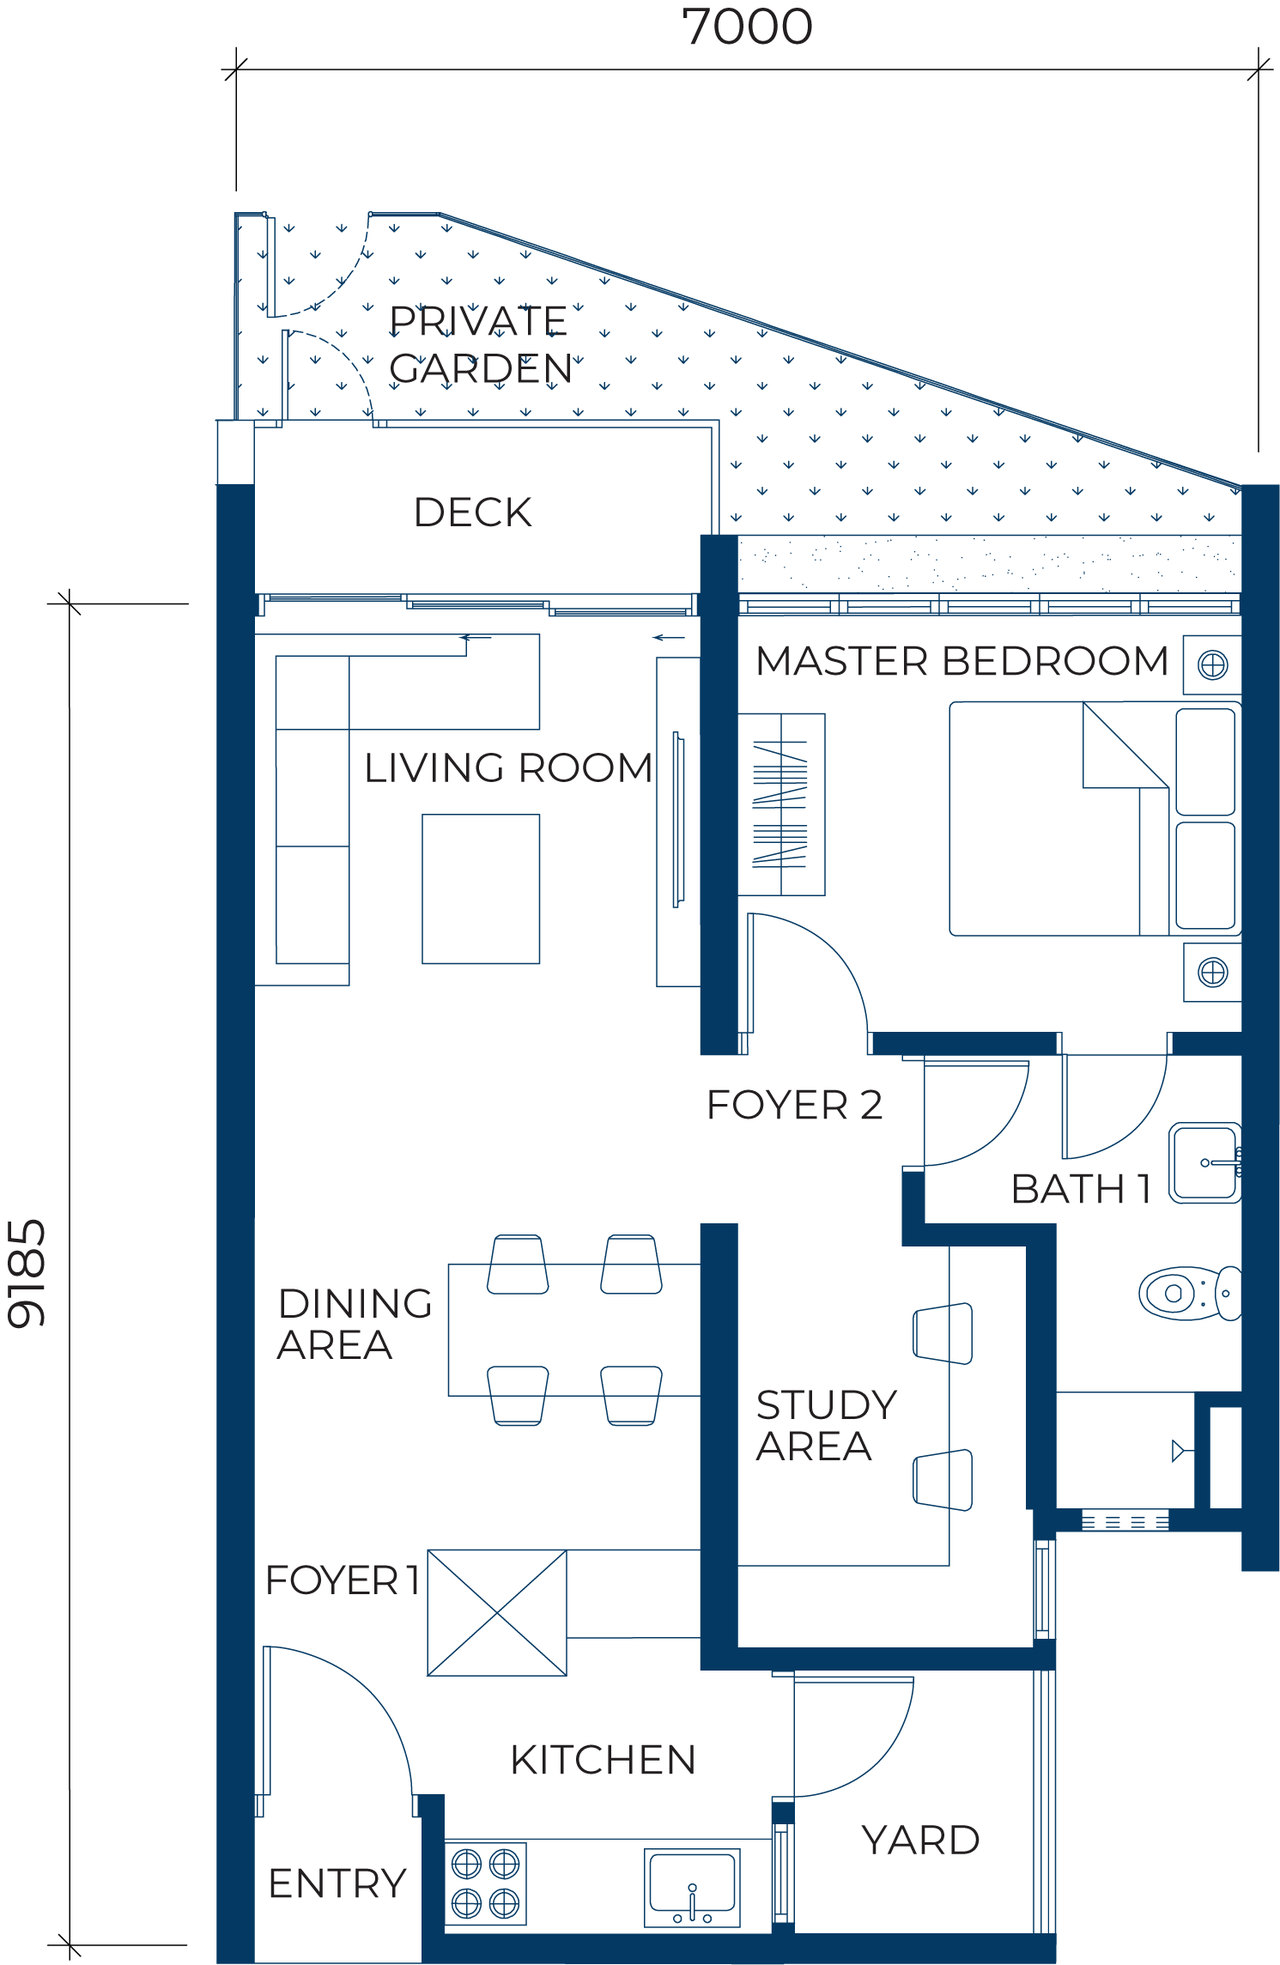
Type A2 floor plan: 1 bedroom and open study, 1 bathroom, 688 sq ft, plus a 96 sq ft private garden, 784 sq ft in total. Overall dimensions 7,000 × 9,185 mm.
Type A2 floor plan

A2

Area
688 sq ftabout 63.9 m²
Rooms
1 bedroom and open study, 1 bathroom
Outdoor space
Deck and private garden (garden 96 sq ft, 784 sq ft in total)
Homes
2
Levels
Level 6 in Bloom and Aster
Ask on WhatsApp

B series

Three bedrooms, quiet rooms set apart.

The B series has three bedrooms and two bathrooms. B and B1 are both 882 sq ft, B1 a little deeper at 12,200 mm; B2 is on Level 6 and has a balcony.

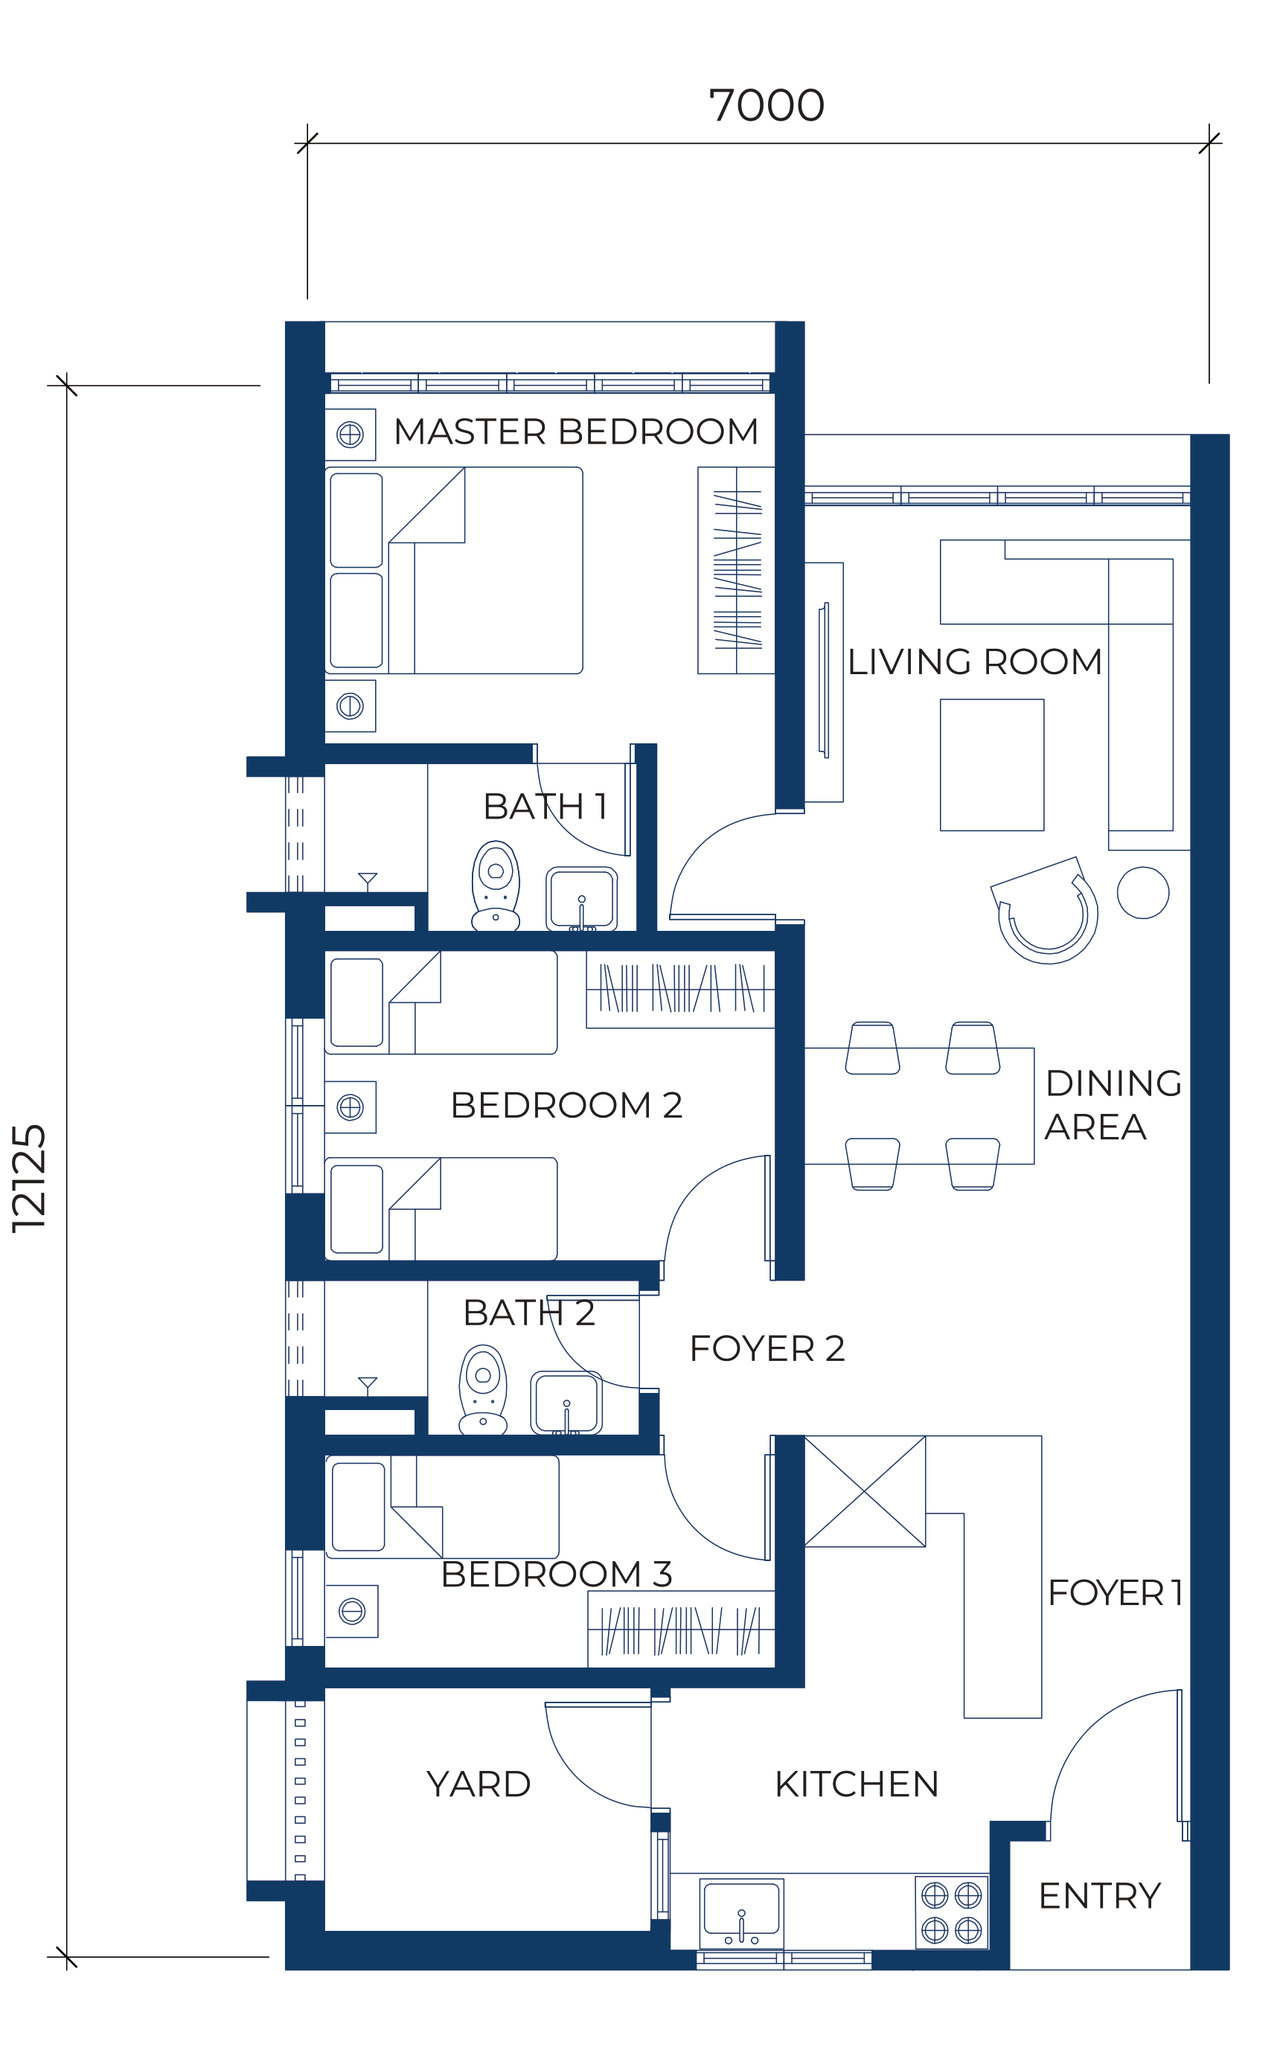
Type B floor plan: 3 bedrooms, 2 bathrooms, 882 sq ft. Overall dimensions 7,000 × 12,125 mm.
Type B floor plan

B

Area
882 sq ftabout 81.9 m²
Rooms
3 bedrooms, 2 bathrooms
Outdoor space
None
Homes
160
Levels
Levels 7 to 33 in Bloom and Aster
Ask on WhatsApp
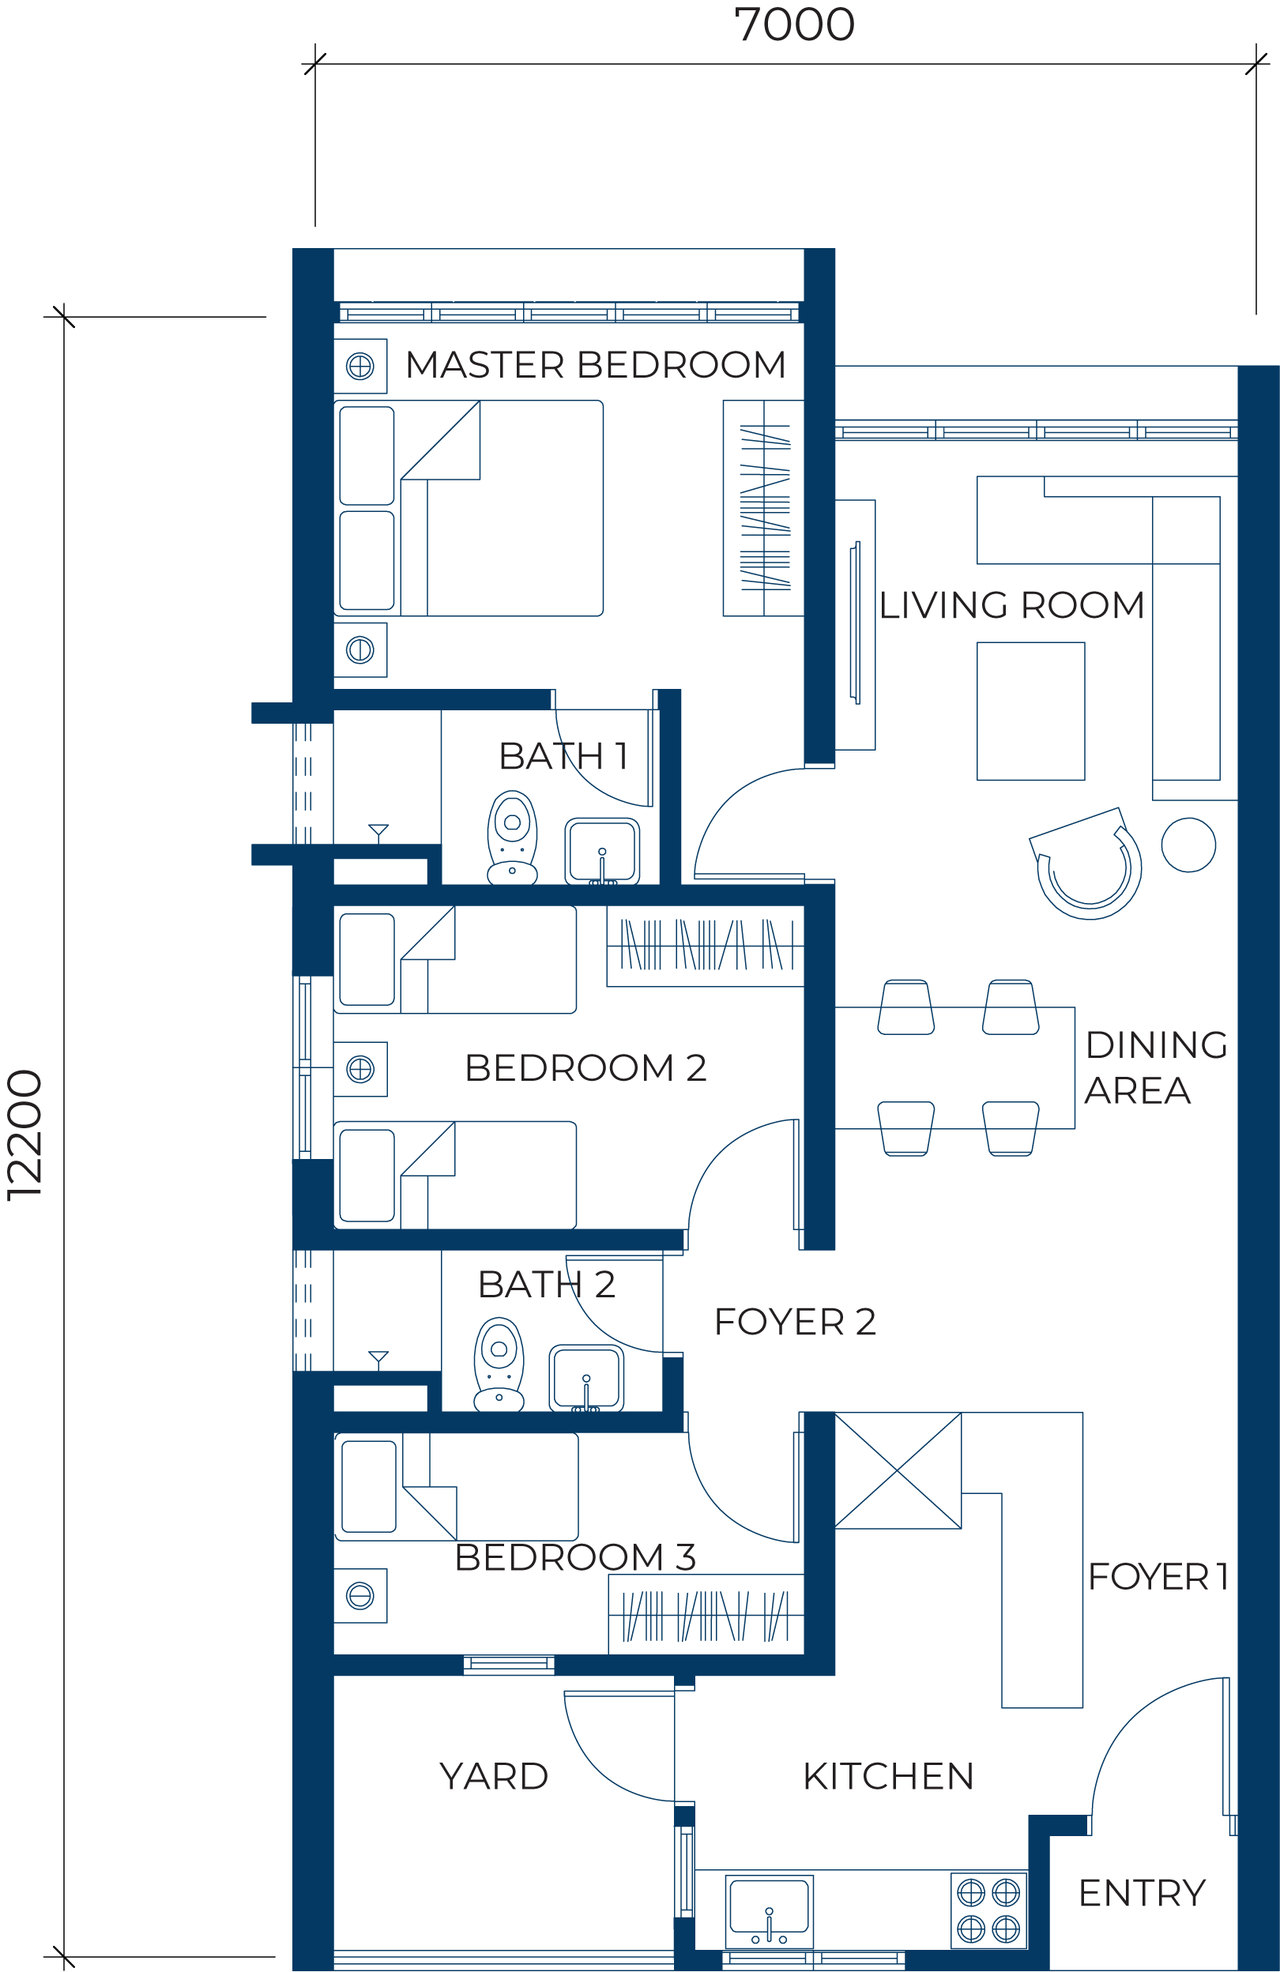
Type B1 floor plan: 3 bedrooms, 2 bathrooms, 882 sq ft. Overall dimensions 7,000 × 12,200 mm.
Type B1 floor plan

B1

Area
882 sq ftabout 81.9 m²
Rooms
3 bedrooms, 2 bathrooms
Outdoor space
None
Homes
53
Levels
Levels 7 to 33 in Bloom, Levels 8 to 33 in Aster
Ask on WhatsApp
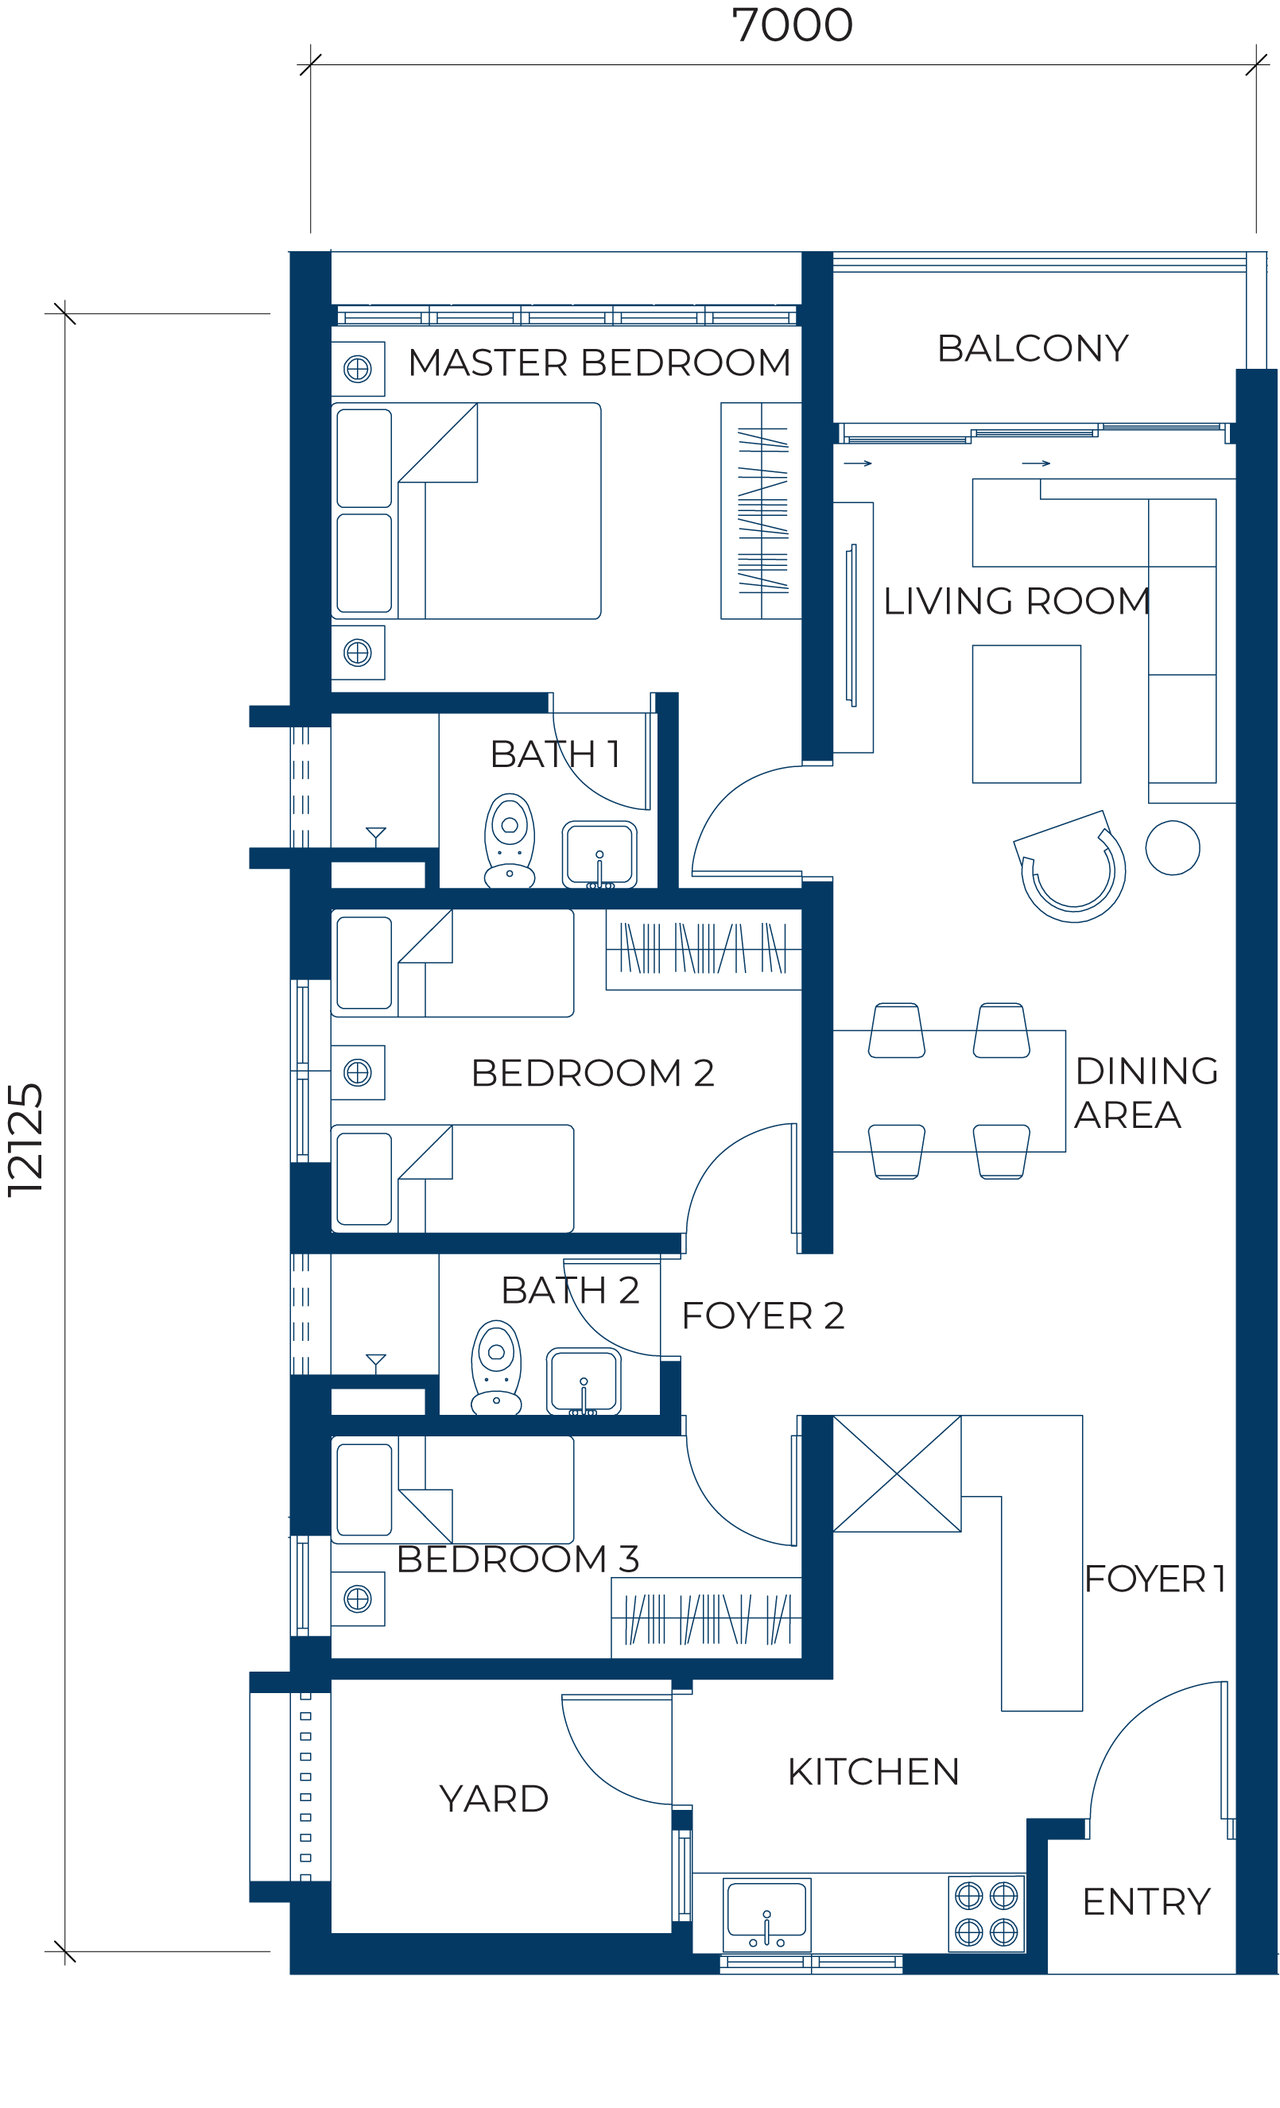
Type B2 floor plan: 3 bedrooms, 2 bathrooms, 936 sq ft. Overall dimensions 7,000 × 12,125 mm.
Type B2 floor plan

B2

Area
936 sq ftabout 87 m²
Rooms
3 bedrooms, 2 bathrooms
Outdoor space
Balcony
Homes
4
Levels
Level 6 in Bloom and Aster
Ask on WhatsApp

C series

Under one roof, each at their own pace.

The C series has four bedrooms and three bathrooms. C has a balcony; C1, on Level 6, has a deck and private garden in its place.

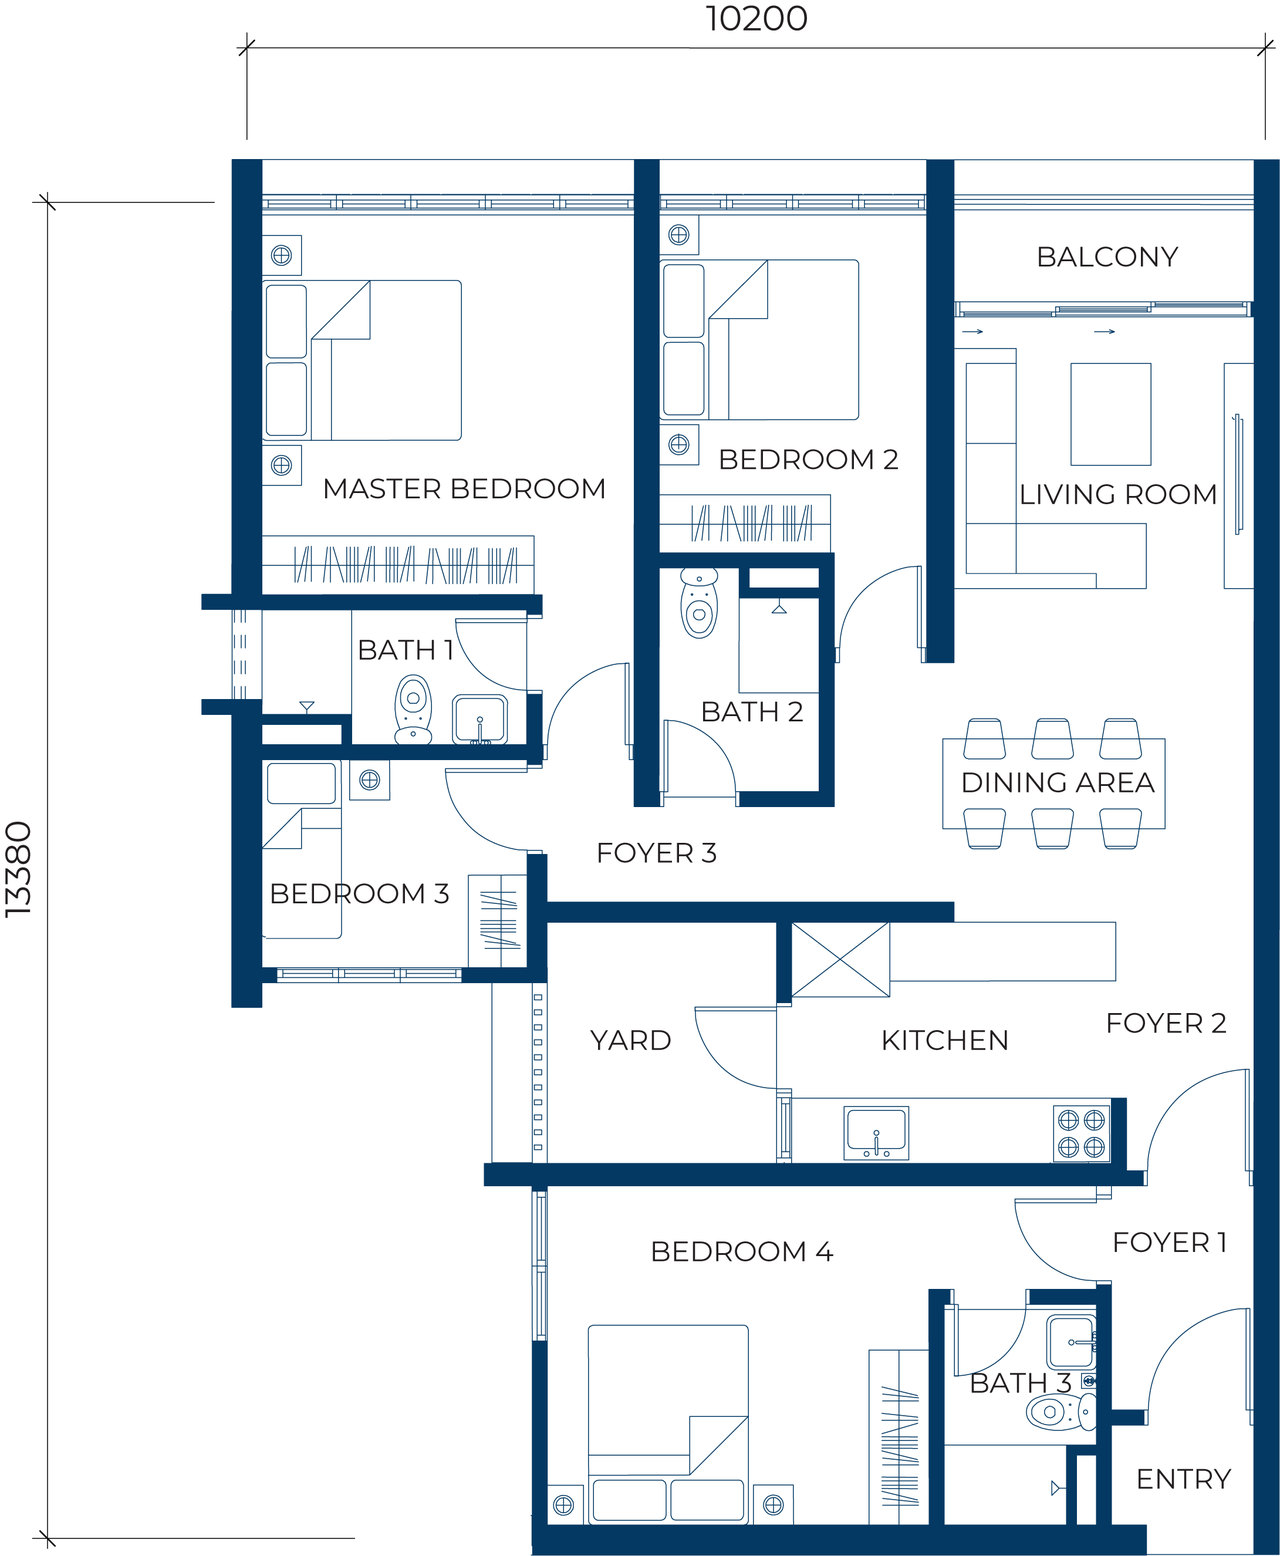
Type C floor plan: 4 bedrooms, 3 bathrooms, 1,291 sq ft. Overall dimensions 10,200 × 13,380 mm.
Type C floor plan

C

Area
1,291 sq ftabout 119.9 m²
Rooms
4 bedrooms, 3 bathrooms
Outdoor space
Balcony
Homes
108
Levels
Levels 7 to 33 in Bloom and Aster
Ask on WhatsApp
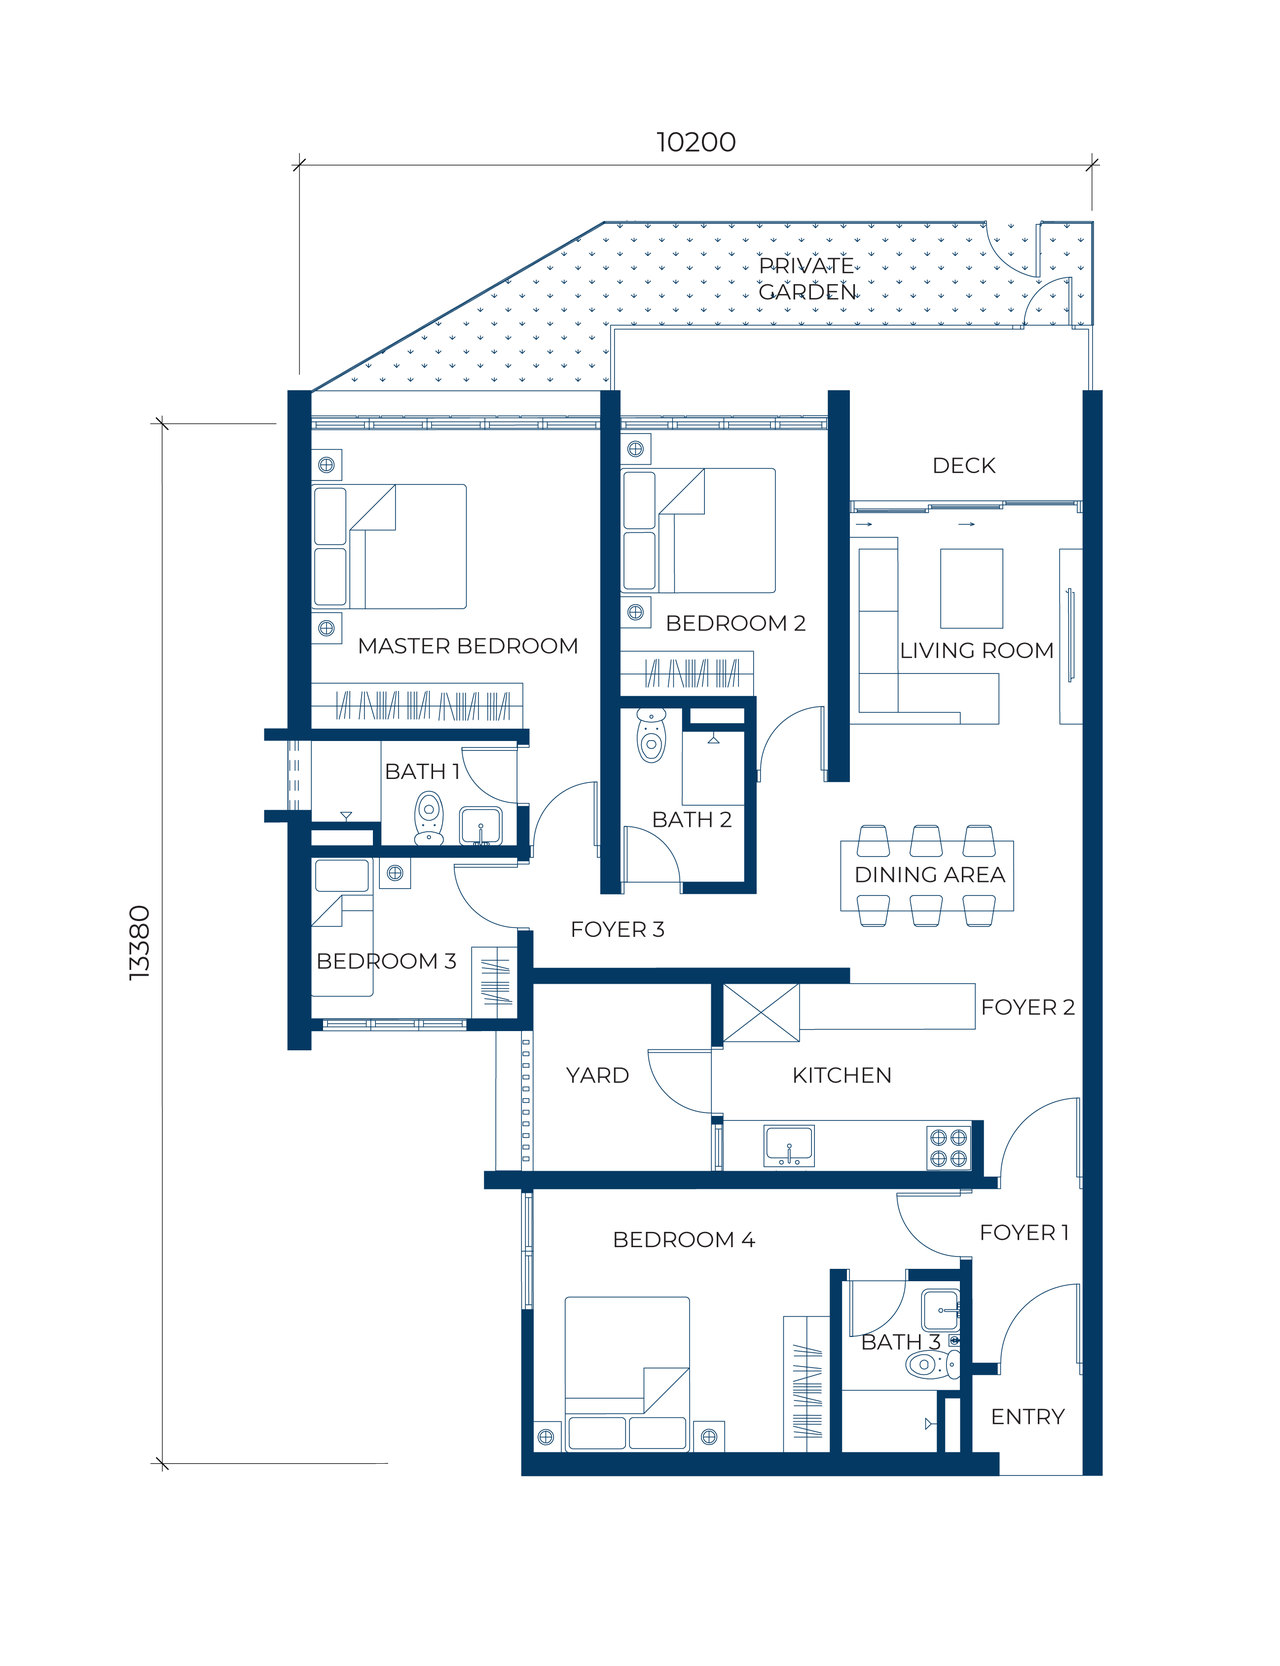
Type C1 floor plan: 4 bedrooms, 3 bathrooms, 1,377 sq ft, plus a 150 sq ft private garden, 1,527 sq ft in total. Overall dimensions 10,200 × 13,380 mm.
Type C1 floor plan

C1

Area
1,377 sq ftabout 127.9 m²
Rooms
4 bedrooms, 3 bathrooms
Outdoor space
Deck and private garden (garden 150 sq ft, 1,527 sq ft in total)
Homes
2
Levels
Level 6 in Bloom and Aster
Ask on WhatsApp

Levels

Each layout, and where it sits.

Bloom on the left, Aster on the right.

View by layout

All layouts, 715 homes

Diagram of the layouts on each level of Bloom and Aster
Homes Level 6 facilities Parking (Levels 1 to 5) and ground floor Diagram
See homes and levels for each layout as a table
Homes and levels for each layout
LayoutRoomsHomesLevels
A1 bedroom and open study, 1 bathroom378Levels 7 to 33 in Bloom and Aster
A11 bedroom and open study, 1 bathroom8Level 6 in Bloom and Aster
A21 bedroom and open study, 1 bathroom2Level 6 in Bloom and Aster
B3 bedrooms, 2 bathrooms160Levels 7 to 33 in Bloom and Aster
B13 bedrooms, 2 bathrooms53Levels 7 to 33 in Bloom, Levels 8 to 33 in Aster
B23 bedrooms, 2 bathrooms4Level 6 in Bloom and Aster
C4 bedrooms, 3 bathrooms108Levels 7 to 33 in Bloom and Aster
C14 bedrooms, 3 bathrooms2Level 6 in Bloom and Aster
Total715Bloom 358, Aster 357

Questions

Choosing a layout? Ask these first.

  • How is the area measured? Does it include the garden or deck? Ask on WhatsApp
  • Which homes are available now, and at what price? Ask on WhatsApp
  • Which levels can I choose from for this layout? Ask on WhatsApp
  • Which finishes and fittings does the sale and purchase agreement include? Ask on WhatsApp