Types A, A1 and A2
A home for the everyday, a corner for focus.
Types A, A1 and A2: one bedroom, an open study area and one bathroom, 645 to 731 sq ft.
- A
- 645 sq ft, 378 homes
- A1
- 731 sq ft, deck and private garden, 8 homes
- A2
- 688 sq ft, deck and private garden, 2 homes
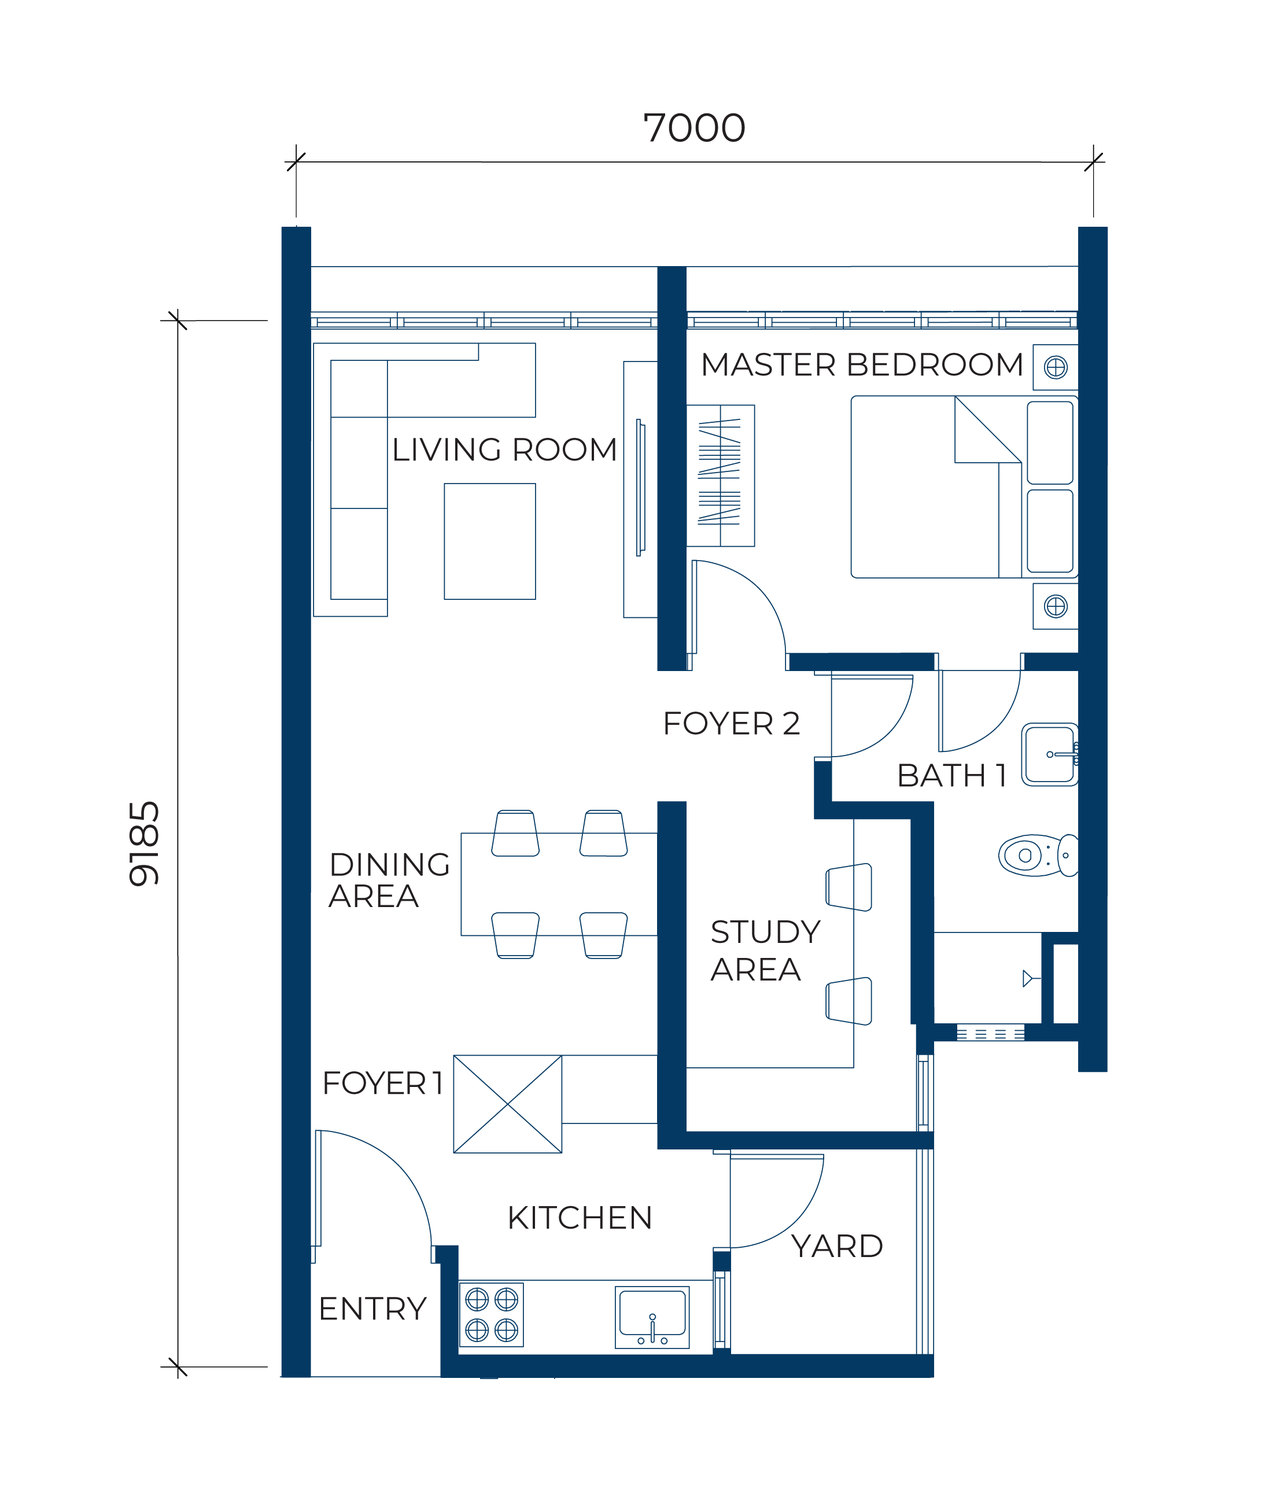
Type A floor plan
Floor plan
Walk the plan, from the front door.
Walk through the plan
7,000 × 9,185 mm
Type A floor plan
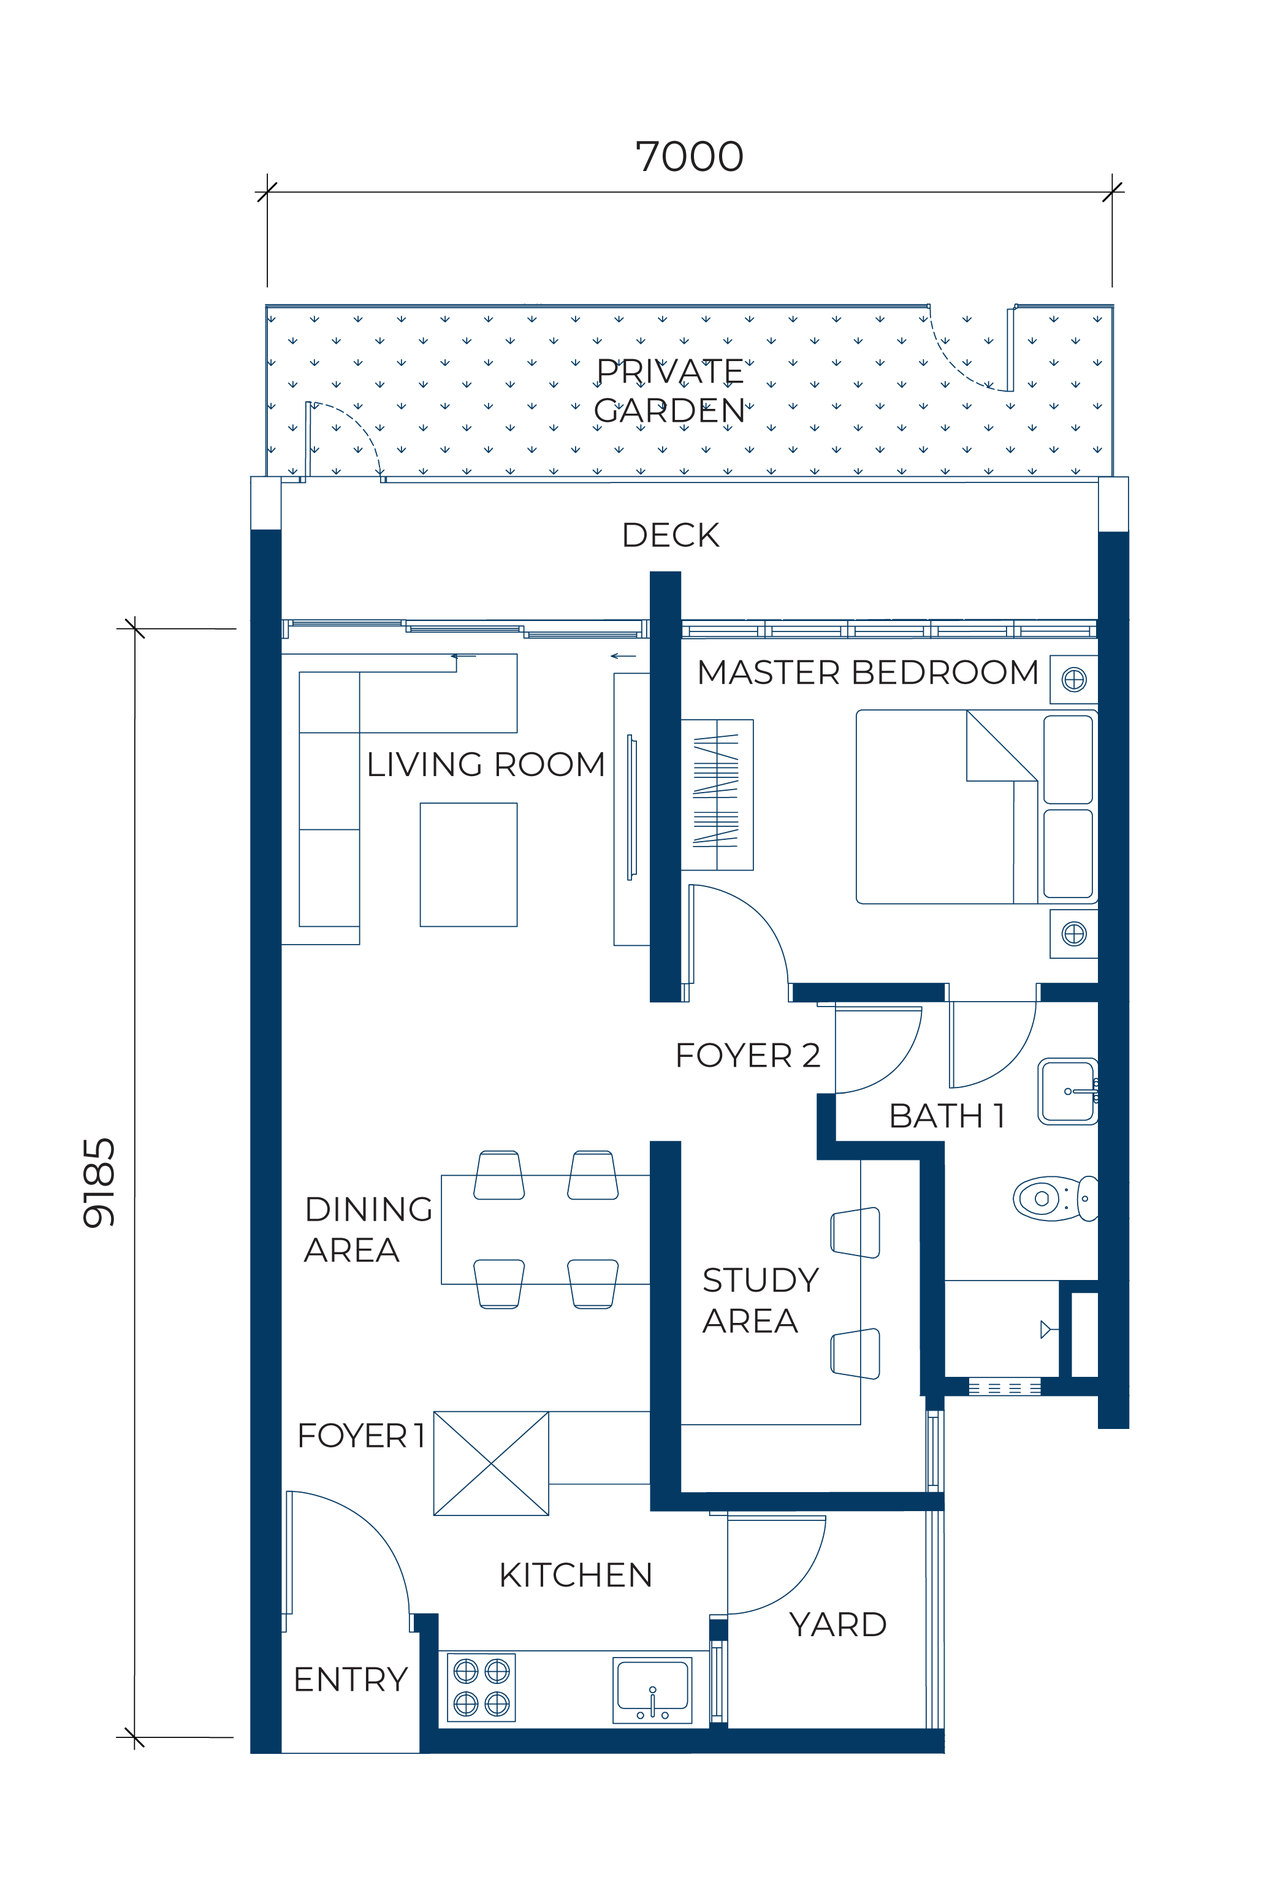
7,000 × 9,185 mm
Type A1 floor plan
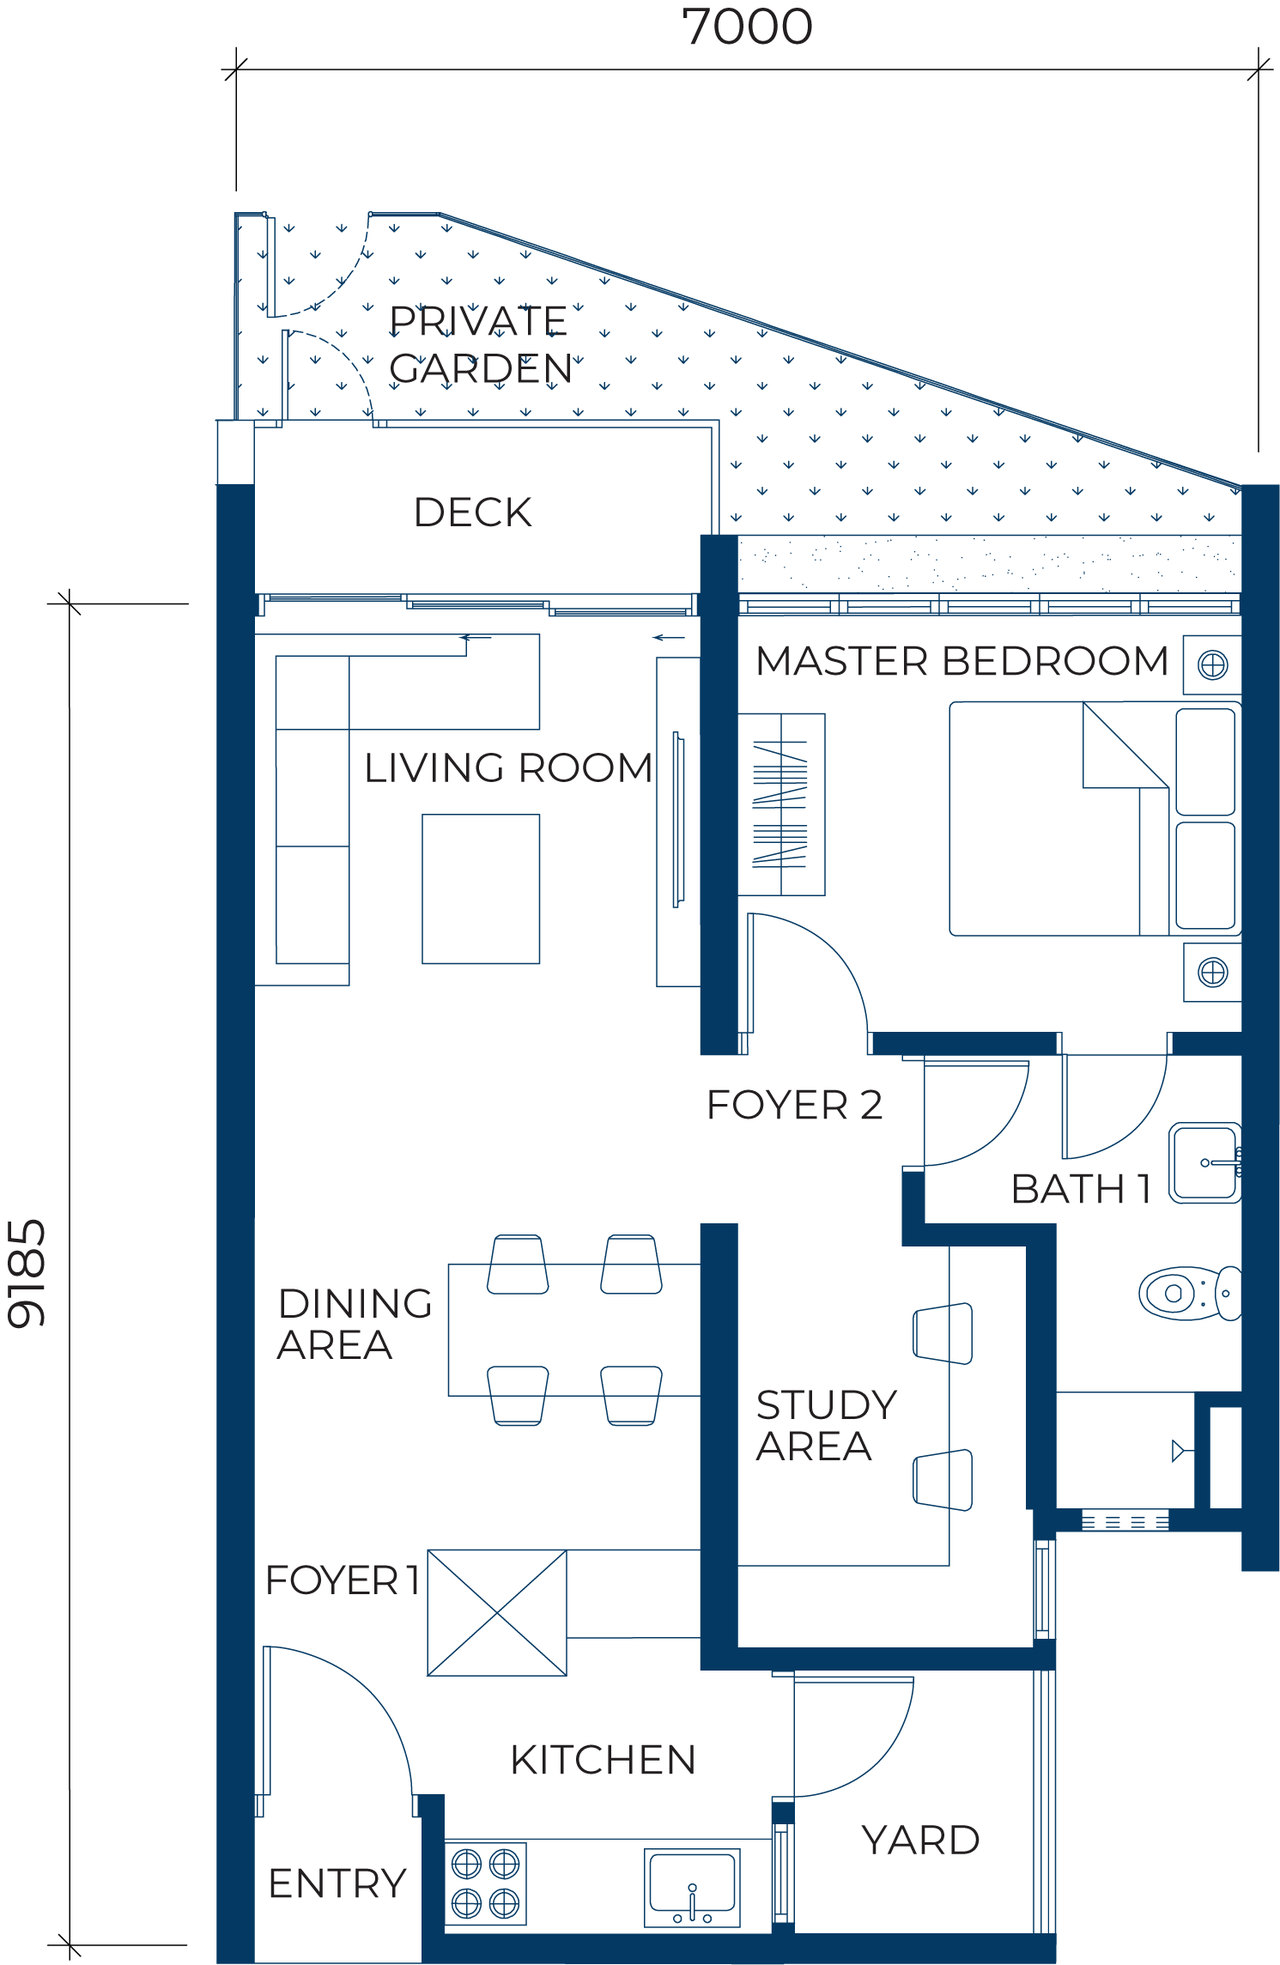
7,000 × 9,185 mm
Type A2 floor plan
Study area
“1+1” means one bedroom and a study area.
The study area is open, with no door, and it is not a second bedroom. It sits next to Foyer 2 and the dining area, drawn on the plan as a long desk for two: room for a desk, a reading corner or storage.
- How would you use the study area? Ask on WhatsApp
- Which terms apply to the A1 and A2 decks and private gardens? Ask on WhatsApp
- Does this area include the private garden? Ask on WhatsApp
Differences
A, A1 and A2, where they differ.
A1 adds a rectangular private garden beyond the deck; in A2 the garden is wedge-shaped. Inside, the three layouts are close.
| Item | A | A1 | A2 |
|---|---|---|---|
| Area | 645 sq ft | 731 sq ft | 688 sq ft |
| Outdoor space | None | Deck and private garden (garden 107 sq ft, 838 sq ft in total) | Deck and private garden (garden 96 sq ft, 784 sq ft in total) |
| Rooms | 1 bedroom and open study, 1 bathroom | 1 bedroom and open study, 1 bathroom | 1 bedroom and open study, 1 bathroom |
| Overall dimensions | 7,000 × 9,185 mm | 7,000 × 9,185 mm | 7,000 × 9,185 mm |
| Lighting points | 11 | 13 | 12 |
| Homes | 378 | 8 | 2 |
| Levels | Levels 7 to 33 in Bloom and Aster | Level 6 in Bloom and Aster | Level 6 in Bloom and Aster |
Specifications
Types A, A1 and A2 specifications
Sanitary, electrical and finishes for Types A, A1 and A2.
| Item | A | A1 | A2 |
|---|---|---|---|
| Water closet | 1 | 1 | 1 |
| Basin with tap | 1 | 1 | 1 |
| Hand shower | 1 | 1 | 1 |
| Kitchen sink tap | 1 | 1 | 1 |
| Single bowl sink | 1 | 1 | 1 |
| Yard tap | 1 | 1 | 1 |
| Item | A | A1 | A2 |
|---|---|---|---|
| Lighting points | 11 | 13 | 12 |
| 13A power points | 13 | 13 | 13 |
| 15A power points | 2 | 2 | 2 |
| Ceiling fan points | 2 | 2 | 2 |
| Water heater points | 1 | 1 | 1 |
| Air-conditioning points* | 3 | 3 | 3 |
| Fibre wall socket | 1 | 1 | 1 |
| TV point | 1 | 1 | 1 |
| Door bell point | 1 | 1 | 1 |
* Air-conditioning points include the cable, refrigerant and condensate pipes between the indoor and outdoor units.
Building and finishes, common to every layout
| Structure | Reinforced concrete |
|---|---|
| Walls | Reinforced concrete wall and brick wall |
| Roof | Reinforced concrete slab |
| Ceiling | Skim coat and paint, or plasterboard (where applicable) |
| Windows | Powder-coated aluminium frame windows |
| Doors | Main entrance: fire-rated timber door; bedrooms: plywood flush doors; others: plywood flush doors or aluminium framed doors (where applicable) |
| Ironmongery | Selected quality locksets |
| Floor finishes | Living, dining and entry, kitchen, bathrooms, balcony and yard: floor tiles; bedrooms and study area: laminate flooring; other areas: floor tiles or cement render (where applicable) |
| Wall finishes | Kitchen: wall tiles up to 1,500 mm, with skim coat and paint above (where applicable); bathrooms: wall tiles up to the ceiling; other areas: plaster and paint, or skim coat and paint (where applicable) |
Photographs
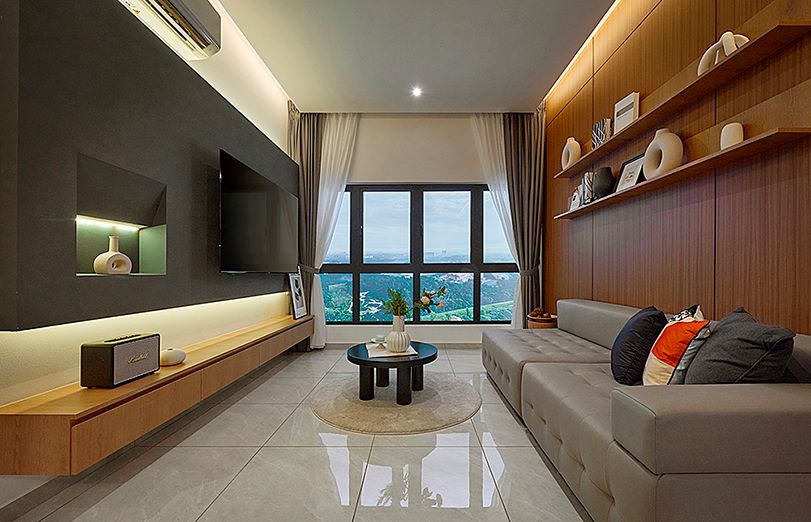
Inside the Type A show unit
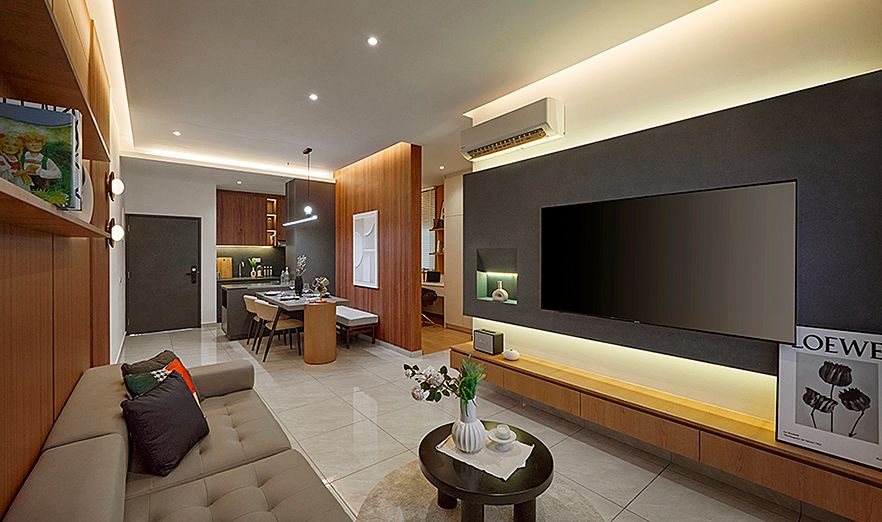
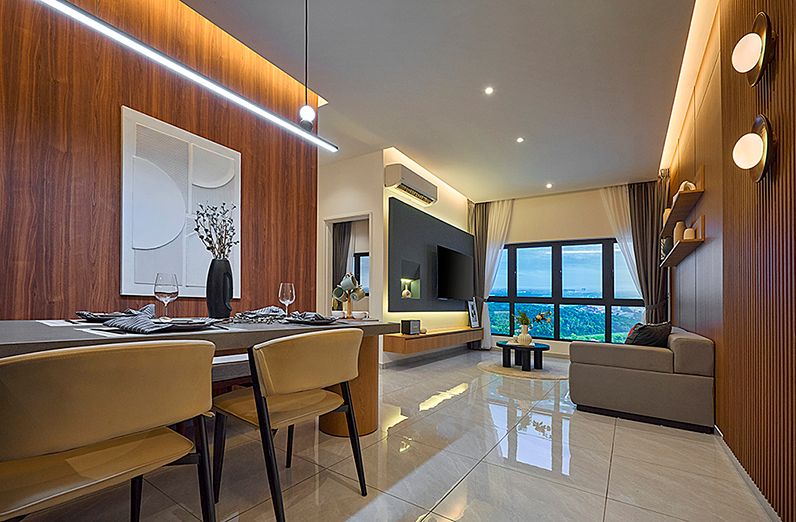
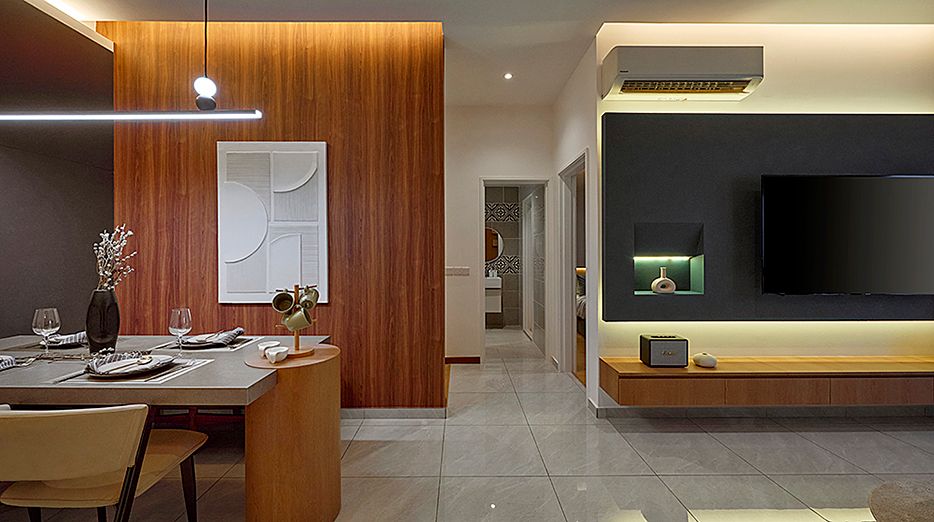
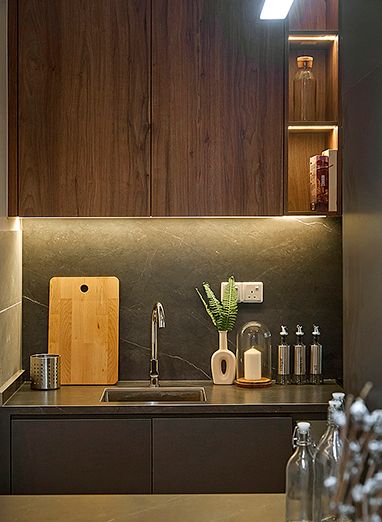
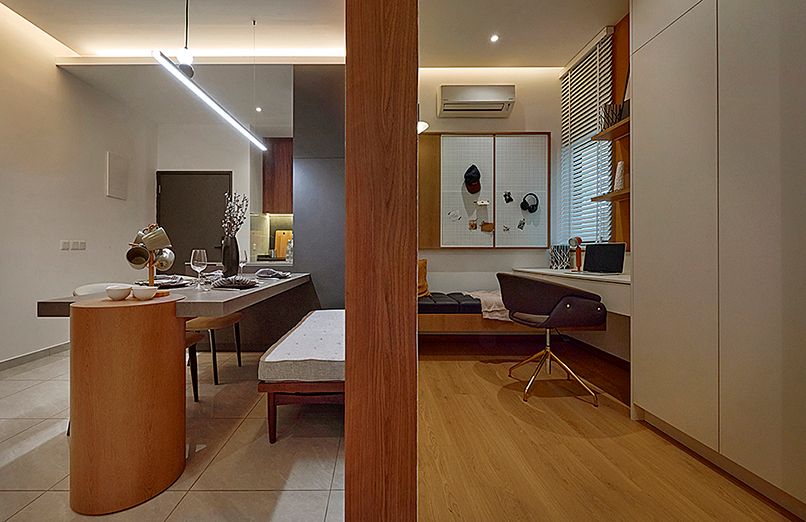
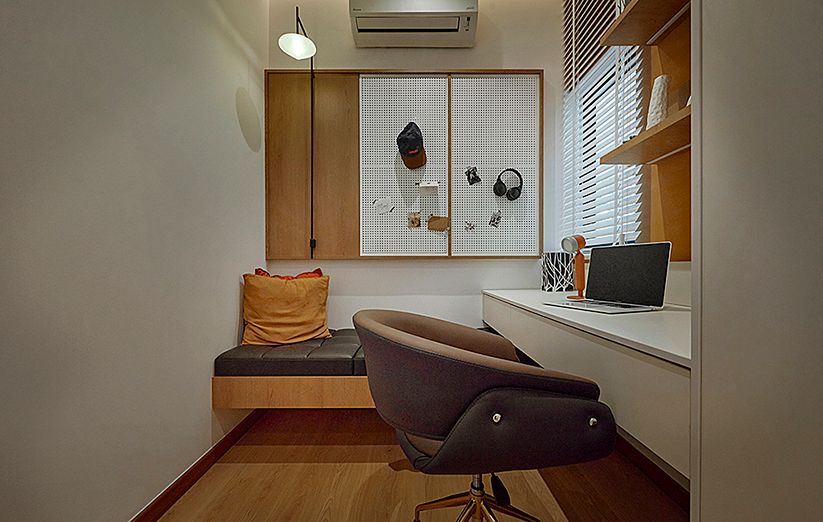
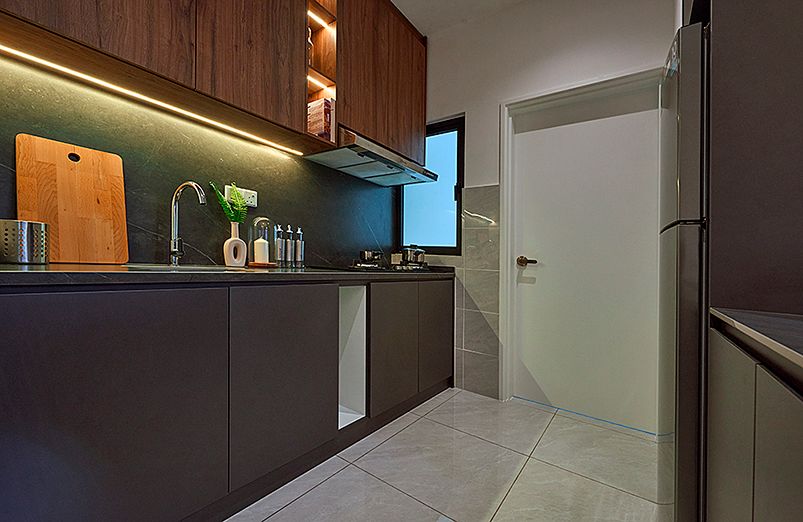
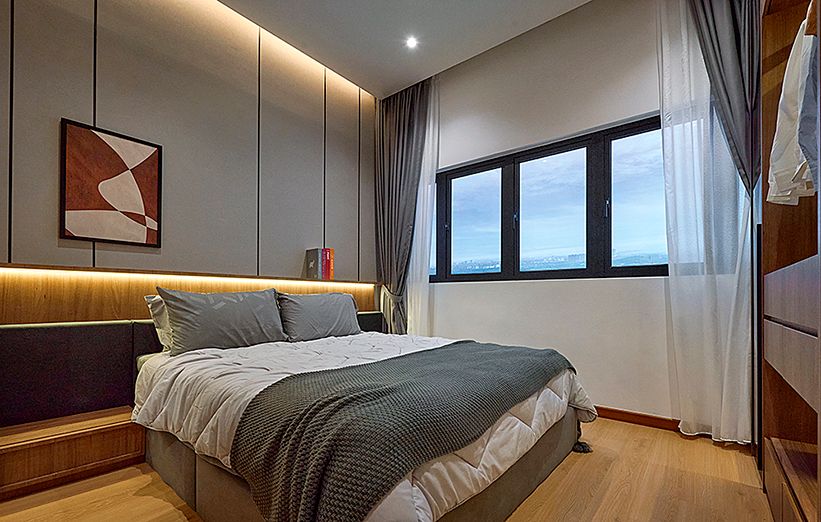
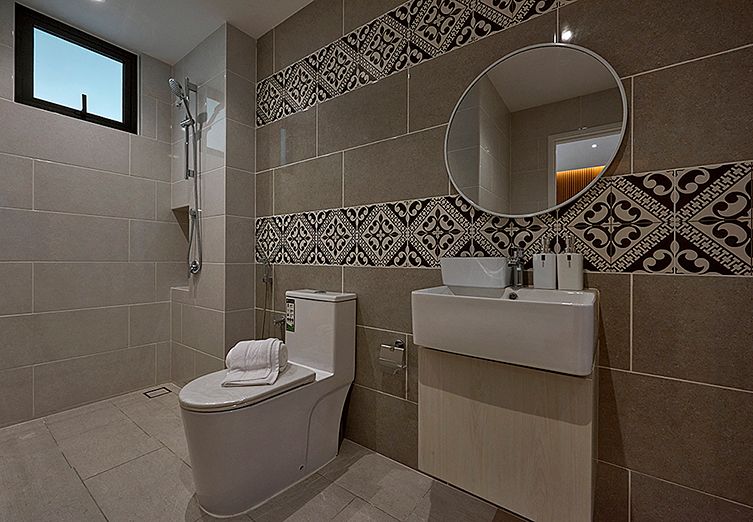
Furniture and styling in the show units are for display.
- How is the area measured? Does it include the garden or deck?
- Which homes are available now, and at what price?
- Which levels can I choose from for this layout?
- Which finishes and fittings does the sale and purchase agreement include?
- How would you use the study area?
- Which terms apply to the A1 and A2 decks and private gardens?
- Does this area include the private garden?