Compare layouts
Two layouts, side by side.
Choose two layouts to see their rooms, areas and full floor plans side by side.
| Item | B | B1 |
|---|---|---|
| Series | B series | B series |
| Rooms | 3 bedrooms, 2 bathrooms | 3 bedrooms, 2 bathrooms |
| Area | 882 sq ft | 882 sq ft |
| Area (m²) | about 81.9 m² | about 81.9 m² |
| Outdoor space | None | None |
| Overall dimensions | 7,000 × 12,125 mm | 7,000 × 12,200 mm |
| Homes | 160 | 53 |
Floor plans
Both full floor plans
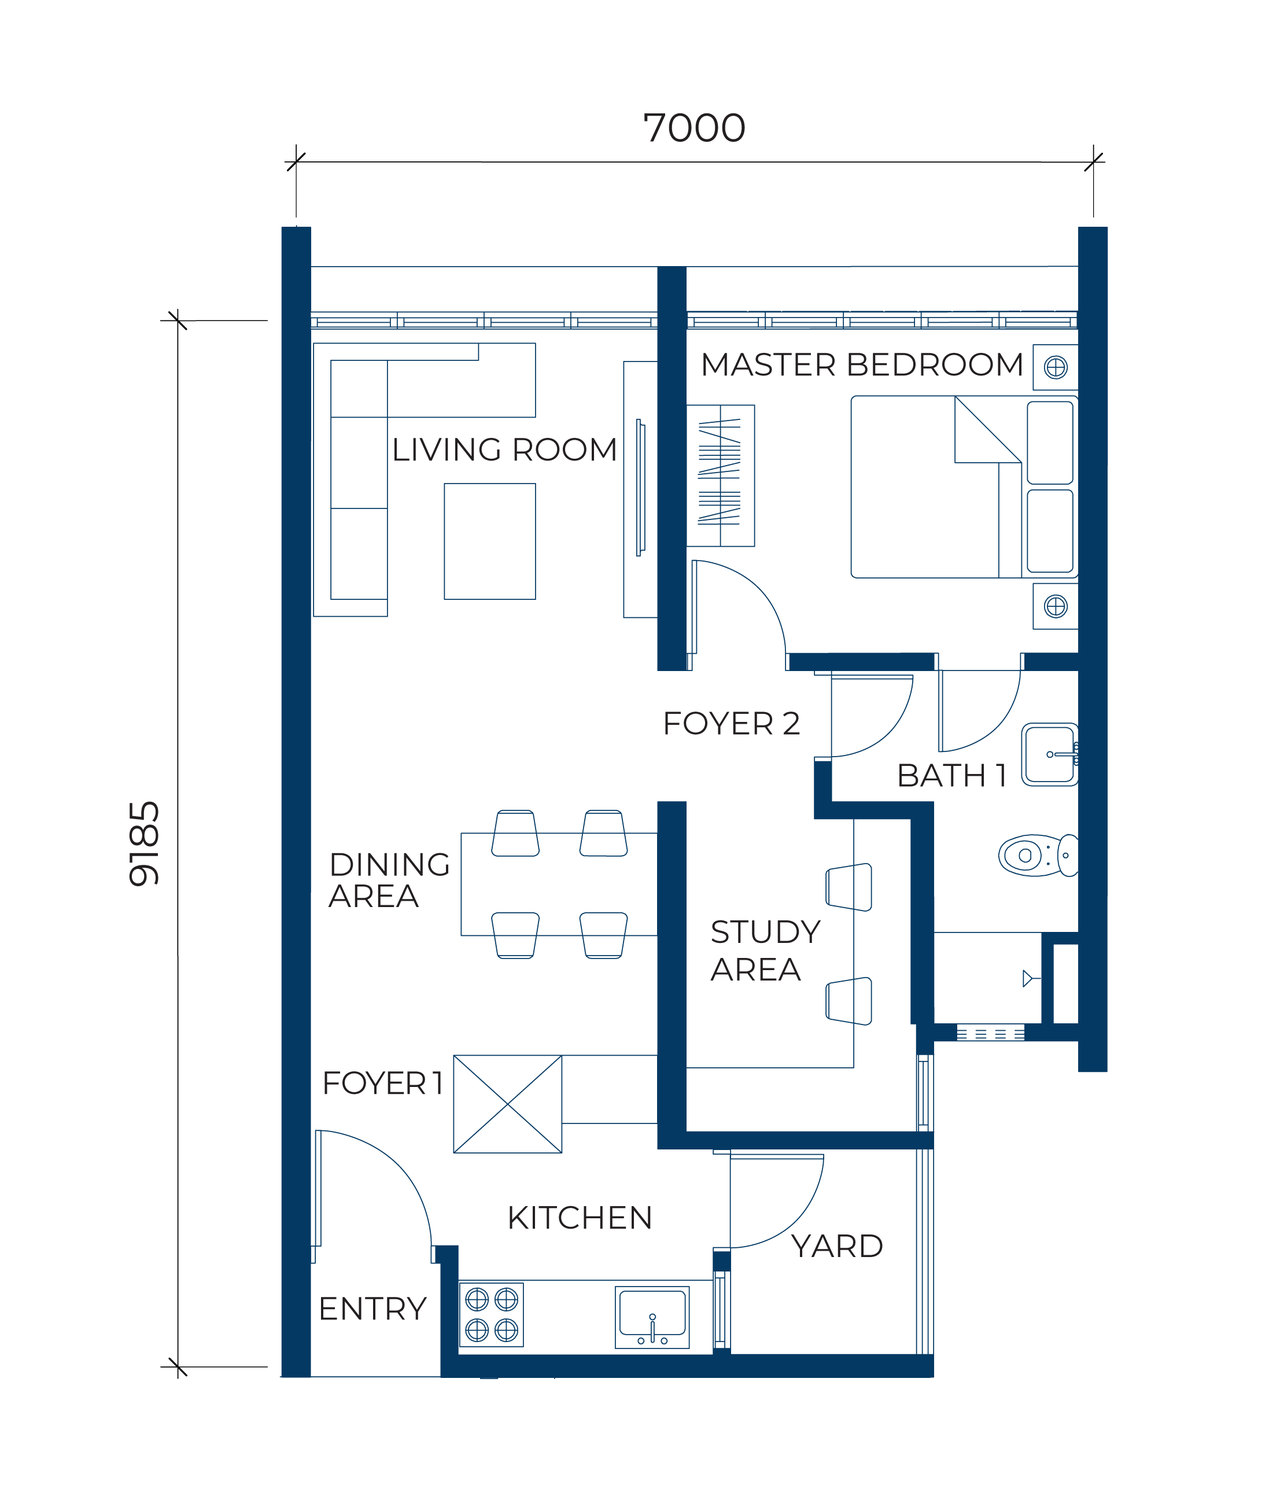
Type A floor plan: one bedroom with an open study area and one bathroom, 645 sq ft. The entry and Foyer 1 sit beside the kitchen and yard; the dining area is drawn with a table for four; the study area has no door and is drawn with a desk for two, next to Foyer 2 and the dining area; the living room and master bedroom share a window wall; Bath 1 has two doors, to Foyer 2 and to the master bedroom. Overall dimensions 7,000 × 9,185 mm.
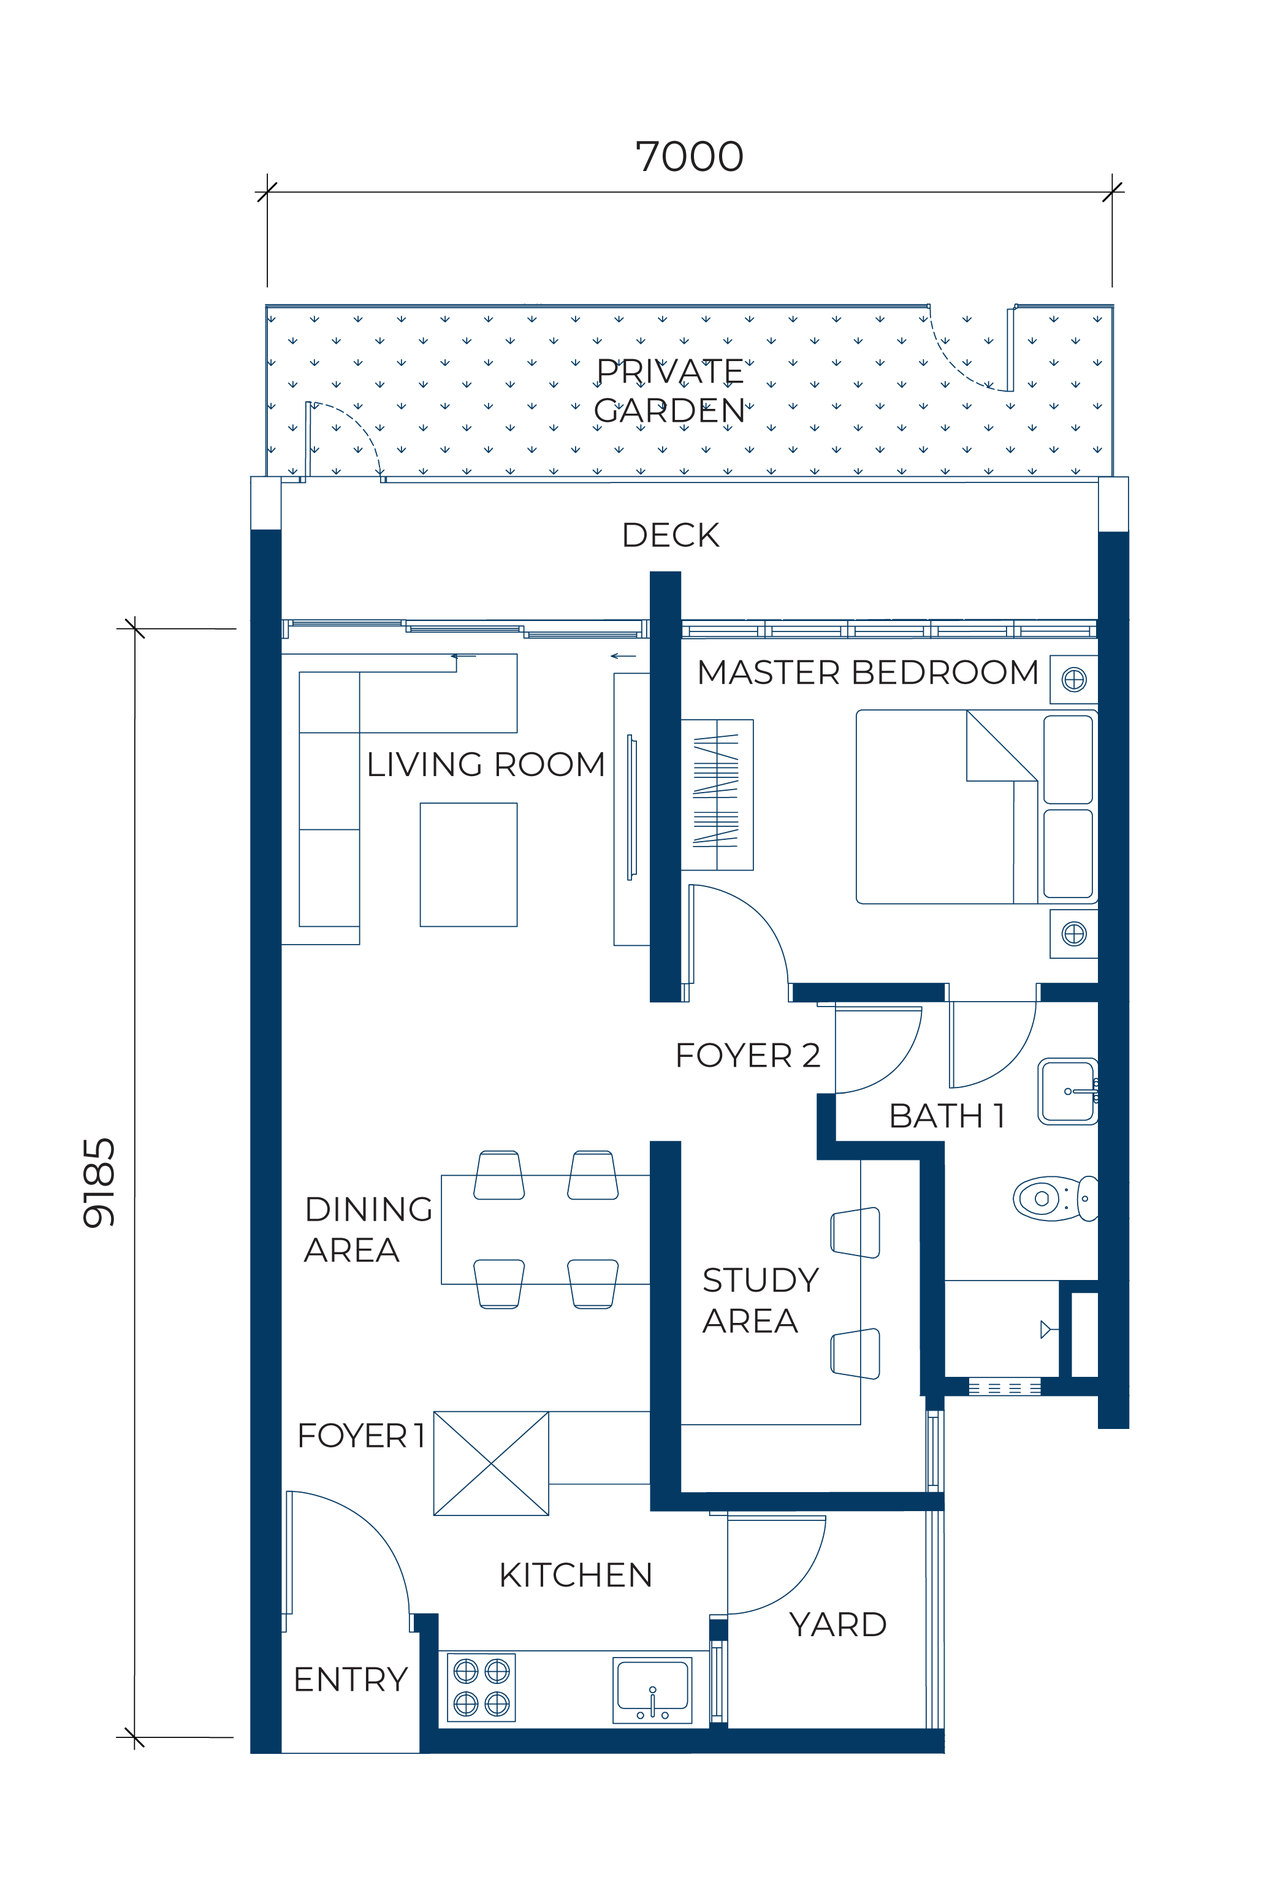
Type A1 floor plan: one bedroom with an open study area and one bathroom, 731 sq ft, plus a 107 sq ft private garden, 838 sq ft in total. A deck runs outside the living room and master bedroom, with a rectangular private garden beyond; the rest is close to Type A. Overall dimensions 7,000 × 9,185 mm.
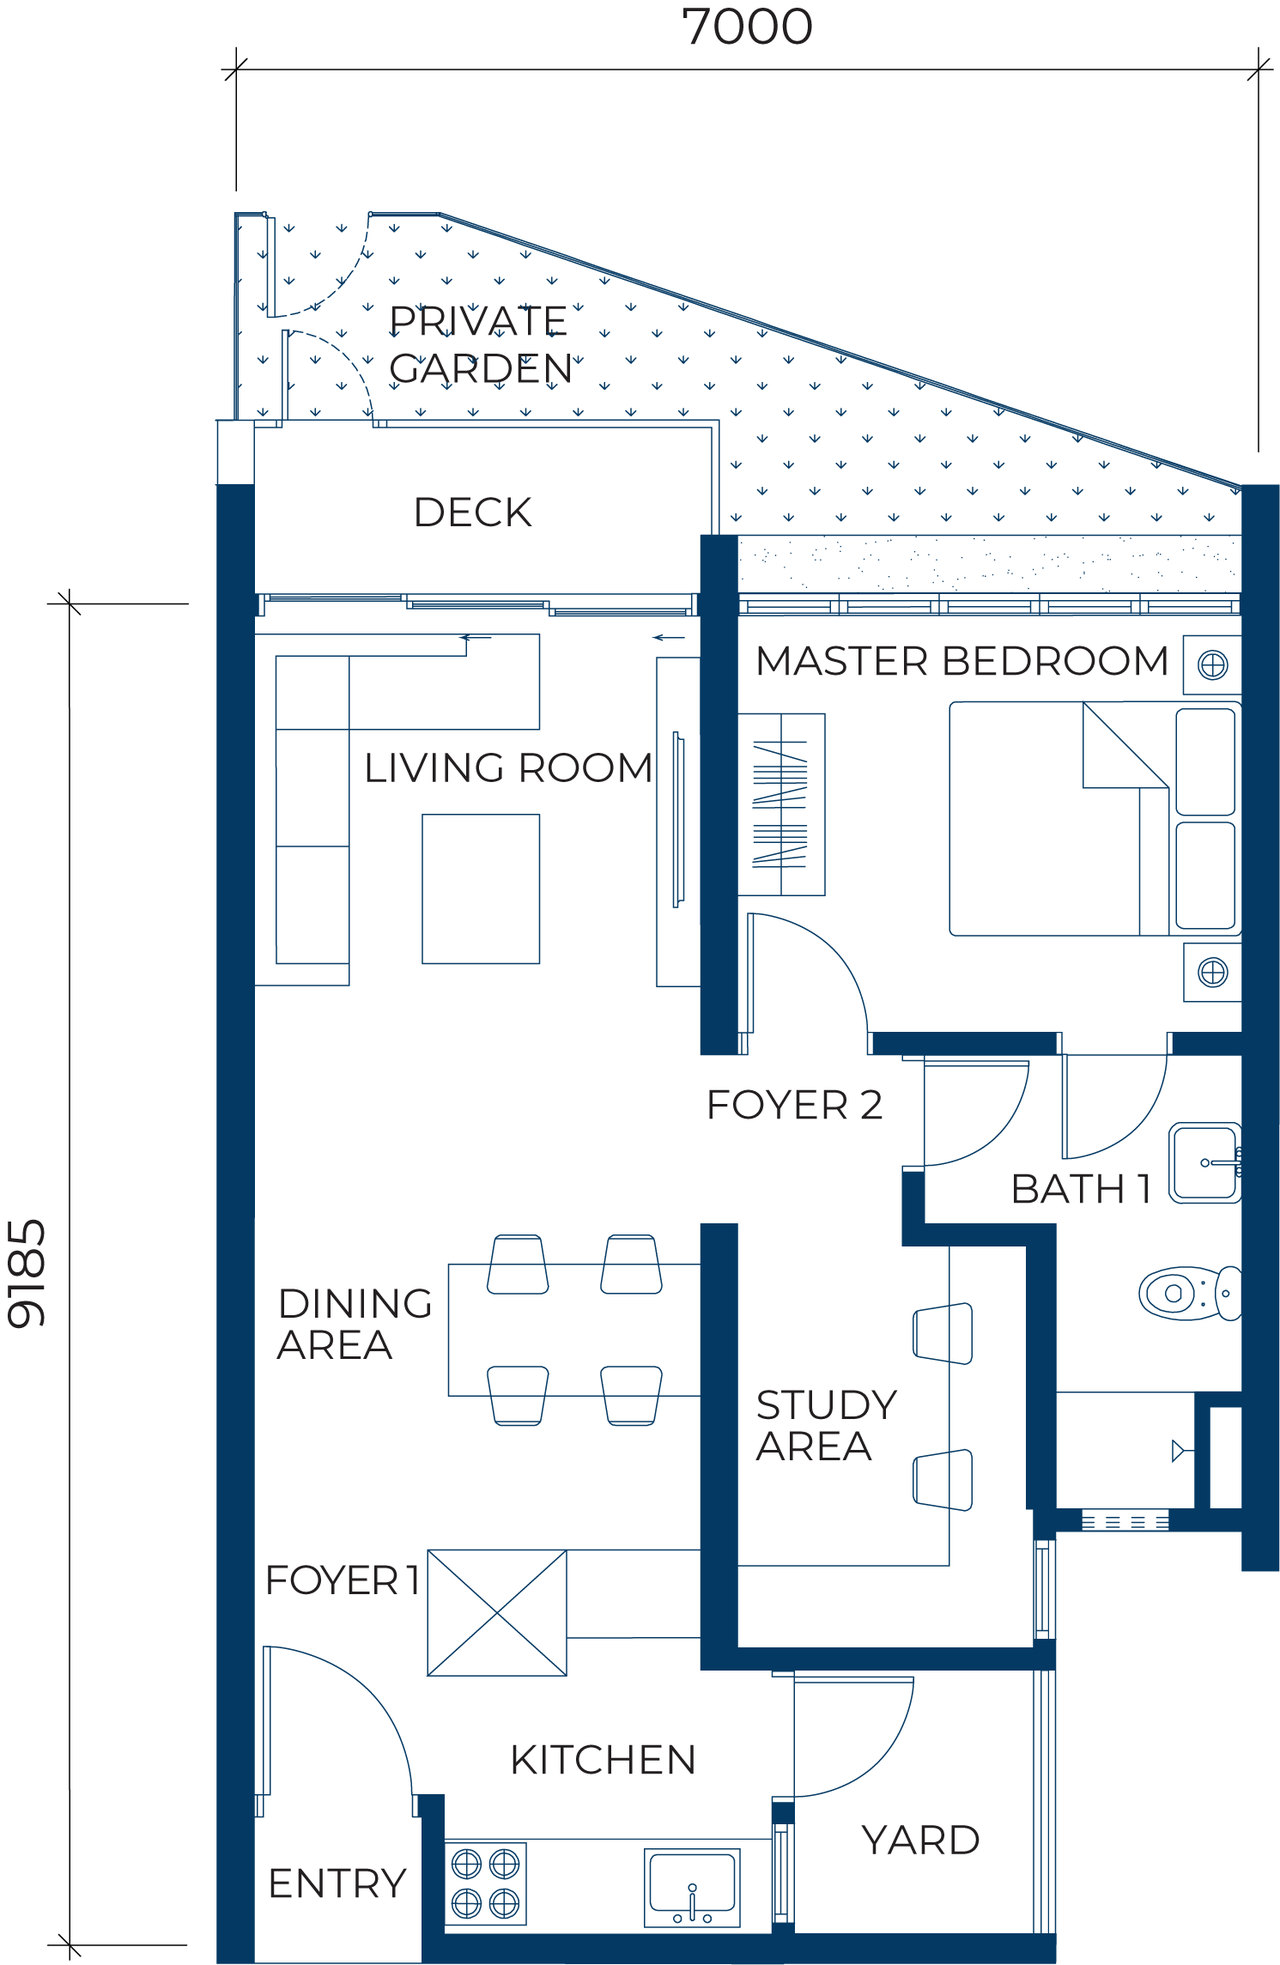
Type A2 floor plan: one bedroom with an open study area and one bathroom, 688 sq ft, plus a 96 sq ft private garden, 784 sq ft in total. A wedge-shaped private garden lies beyond the deck; the rest is close to Type A. Overall dimensions 7,000 × 9,185 mm.
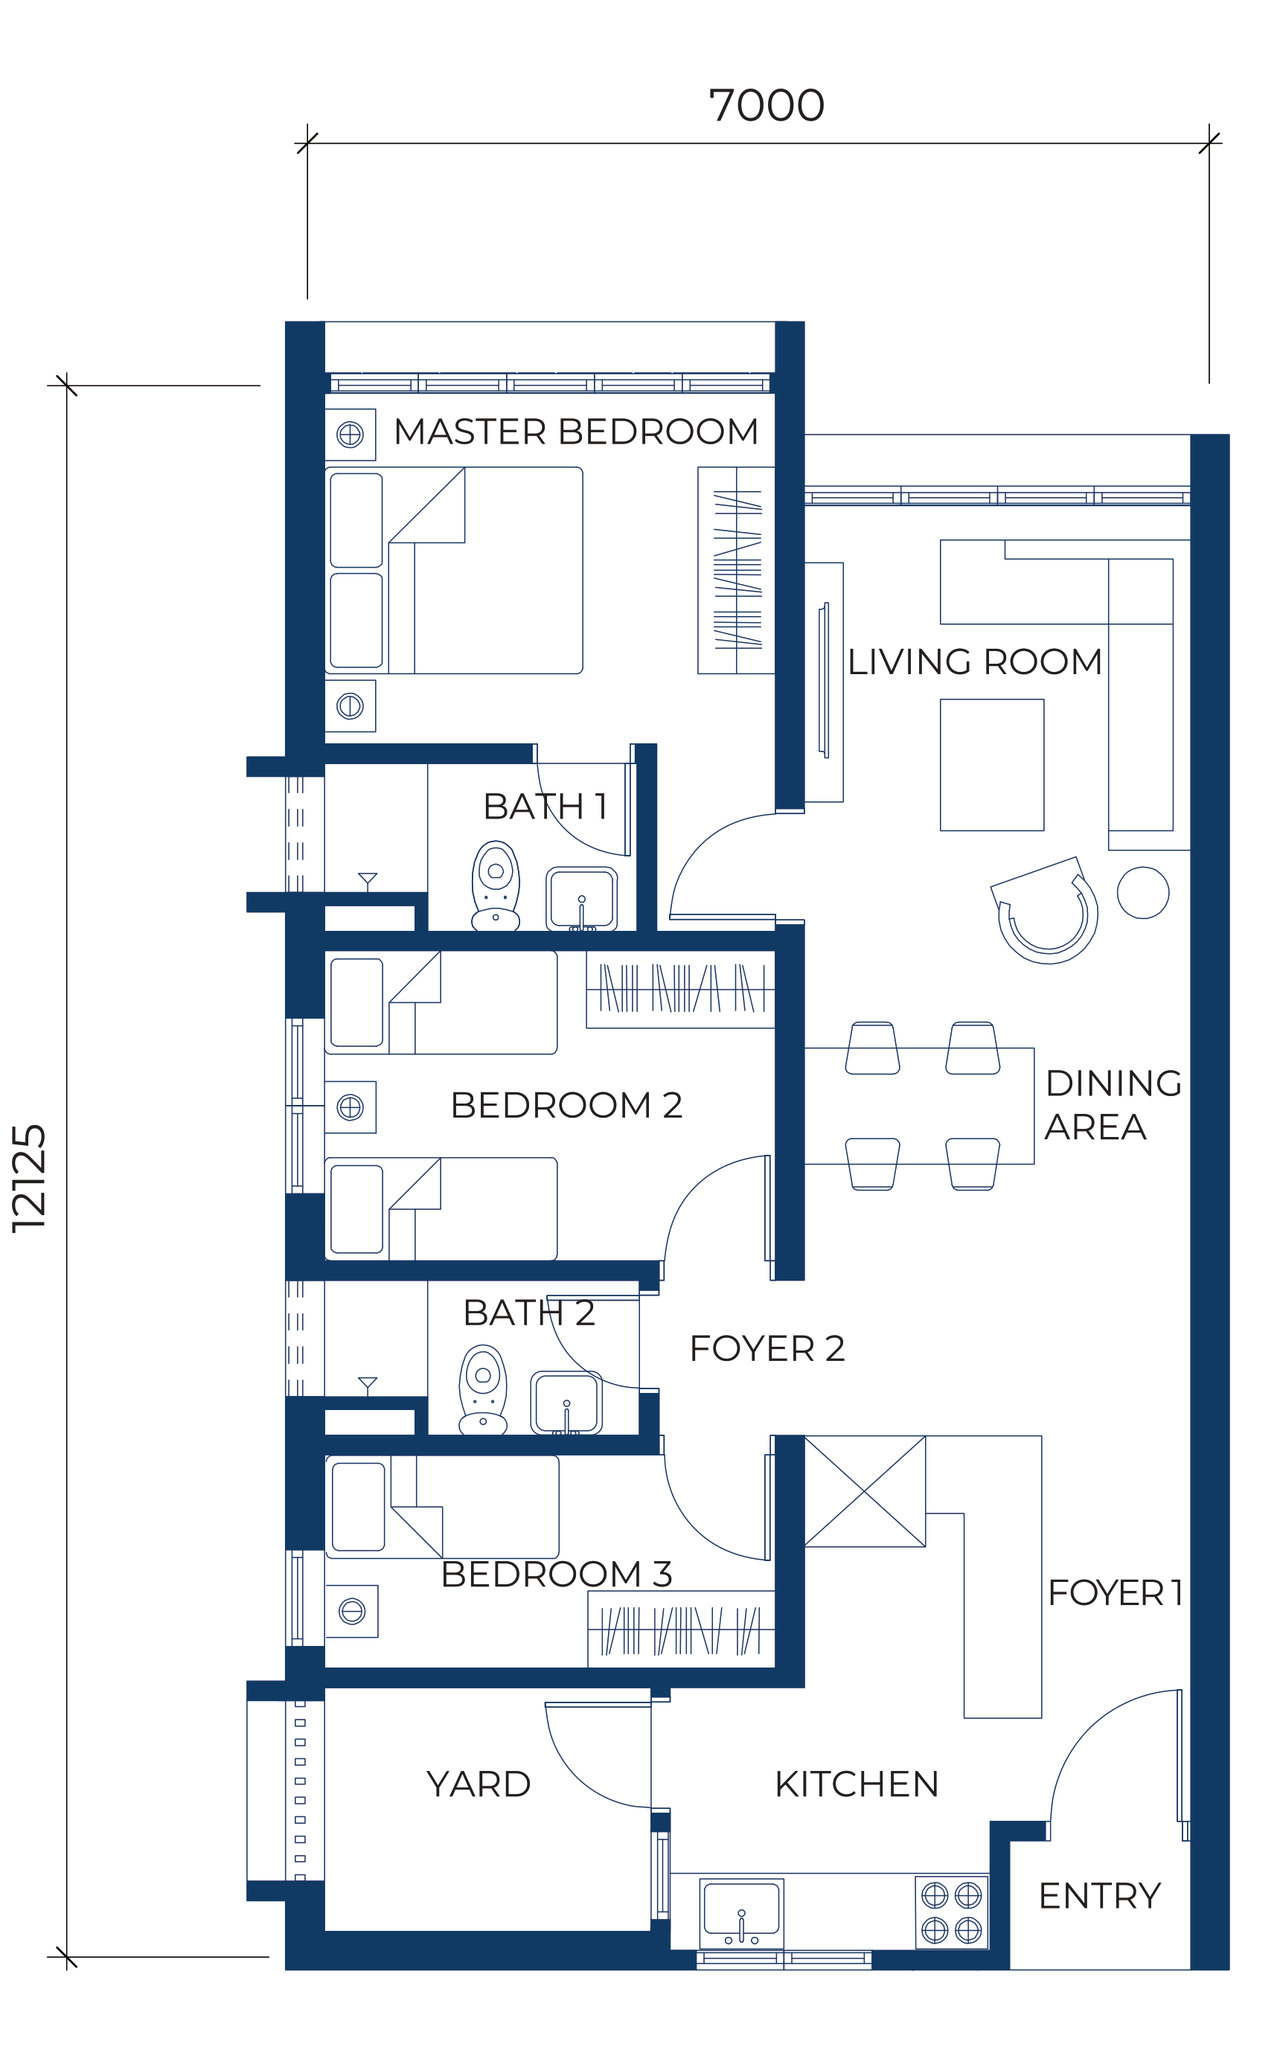
Type B floor plan: three bedrooms and two bathrooms, 882 sq ft. The entry and Foyer 1 sit beside the kitchen and yard; the living and dining areas are on one side, and the master bedroom, Bath 1, Bedroom 2, Bath 2 and Bedroom 3 on the other, linked by Foyer 2. Overall dimensions 7,000 × 12,125 mm.
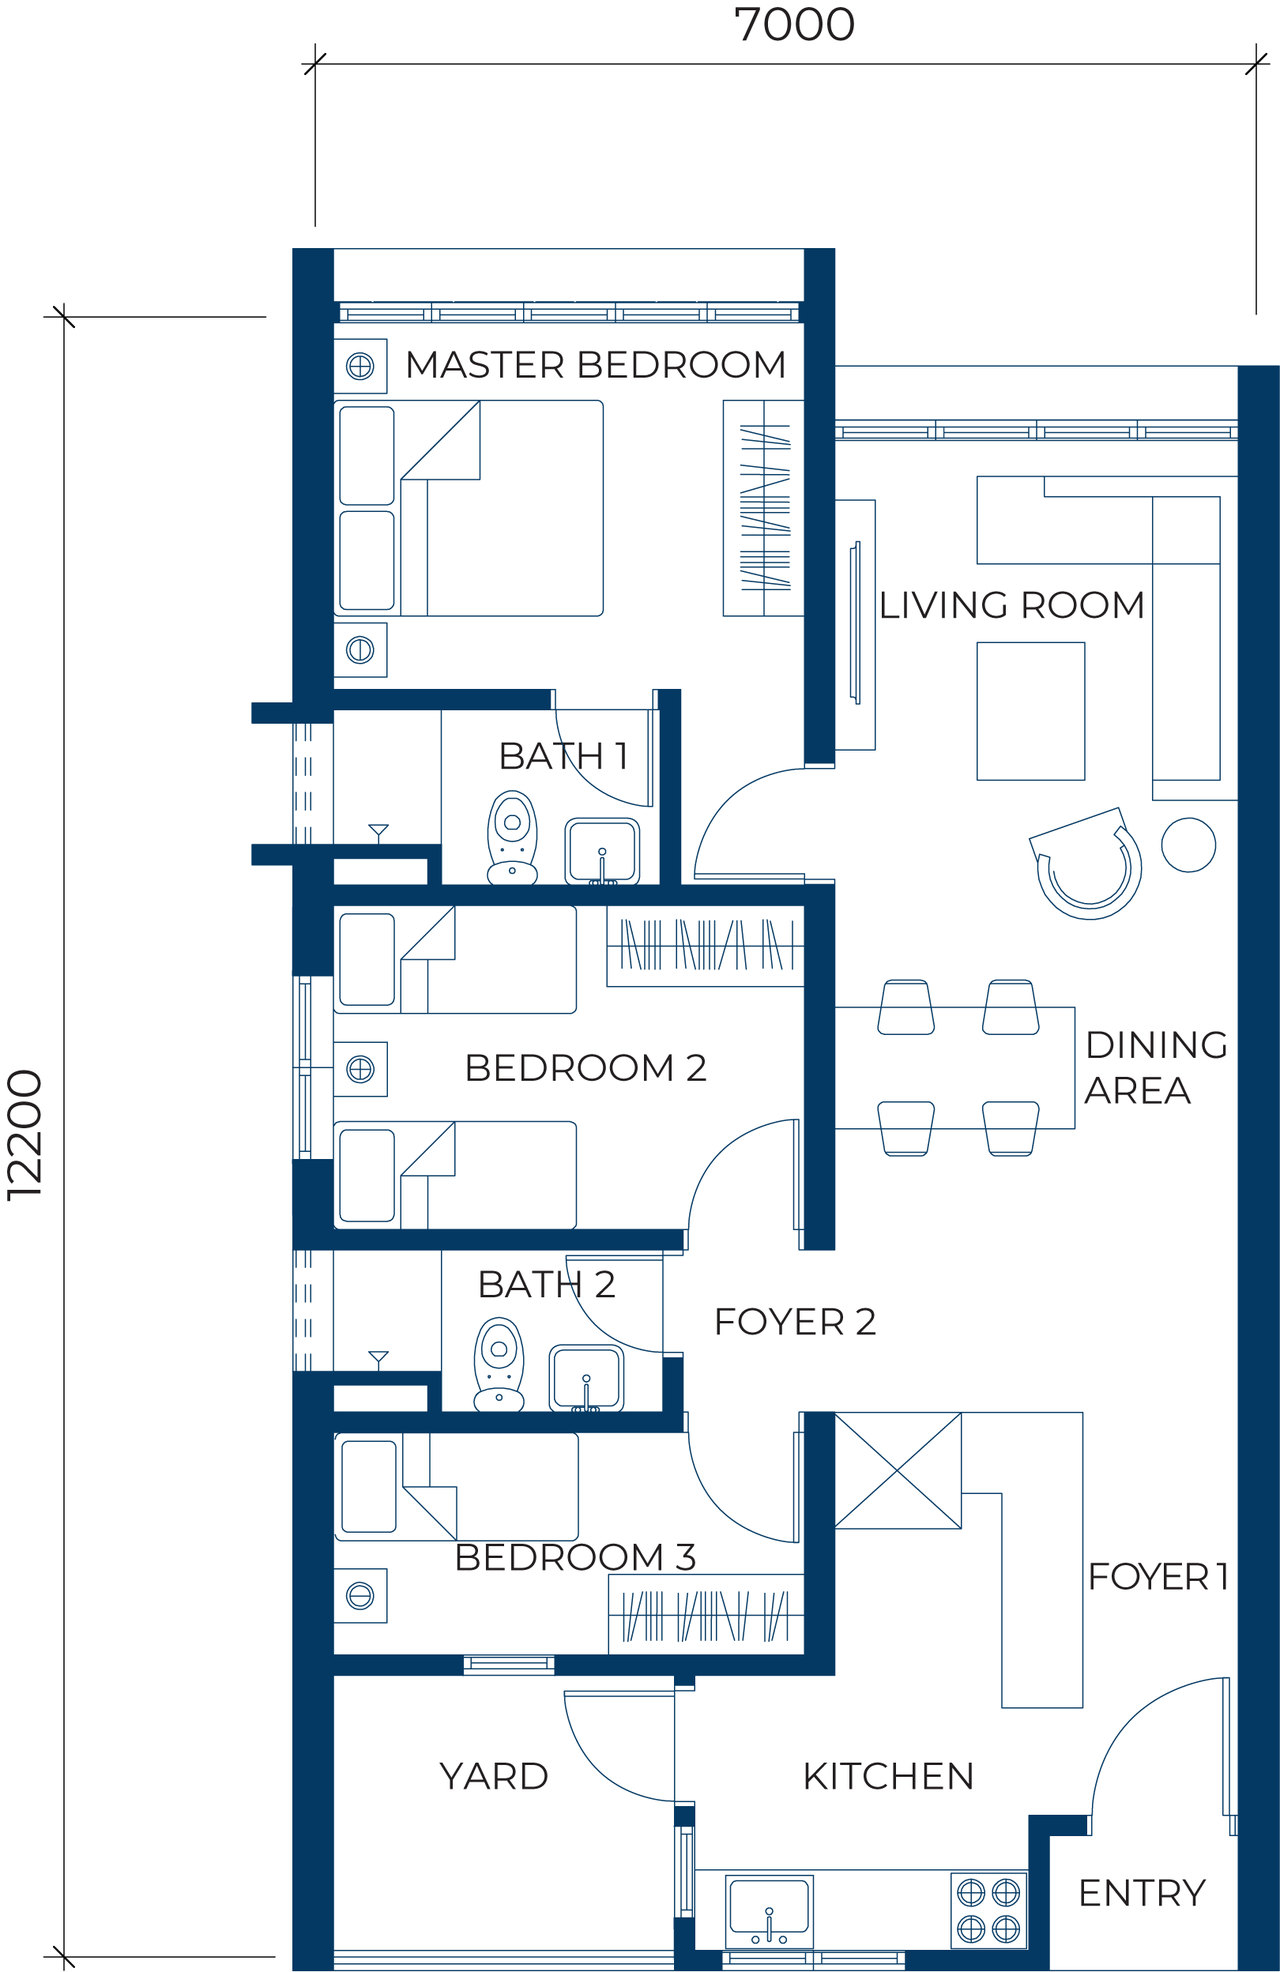
Type B1 floor plan: three bedrooms and two bathrooms, 882 sq ft. Bedrooms and bathrooms are on one side, with the living room, dining area, kitchen and foyers on the other, in different proportions from Type B. Overall dimensions 7,000 × 12,200 mm.
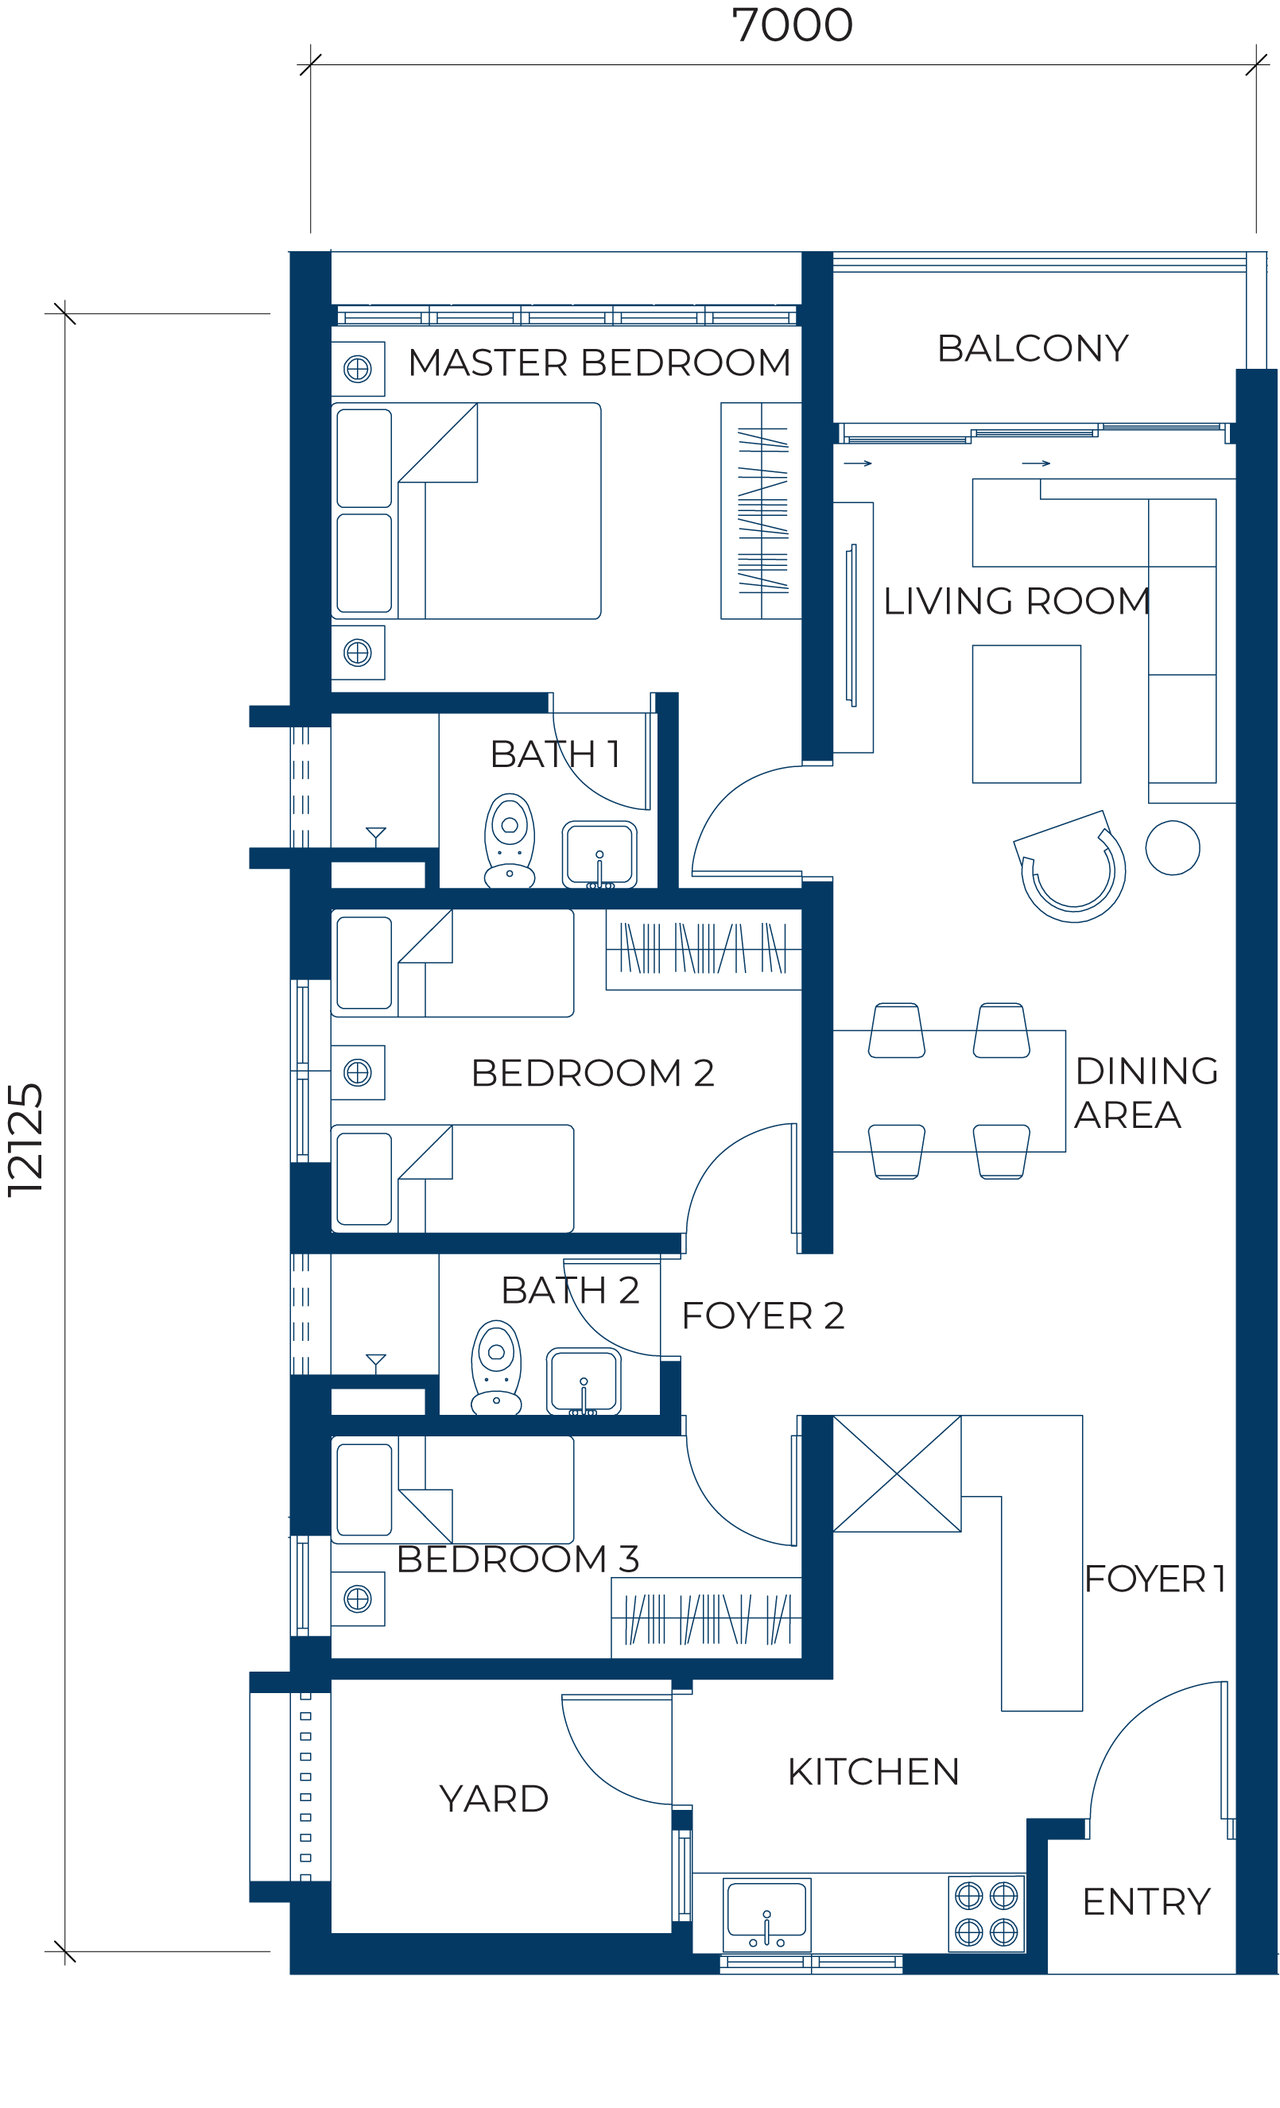
Type B2 floor plan: three bedrooms and two bathrooms, 936 sq ft, with a balcony off the living room; the rest is close to Type B. Overall dimensions 7,000 × 12,125 mm.
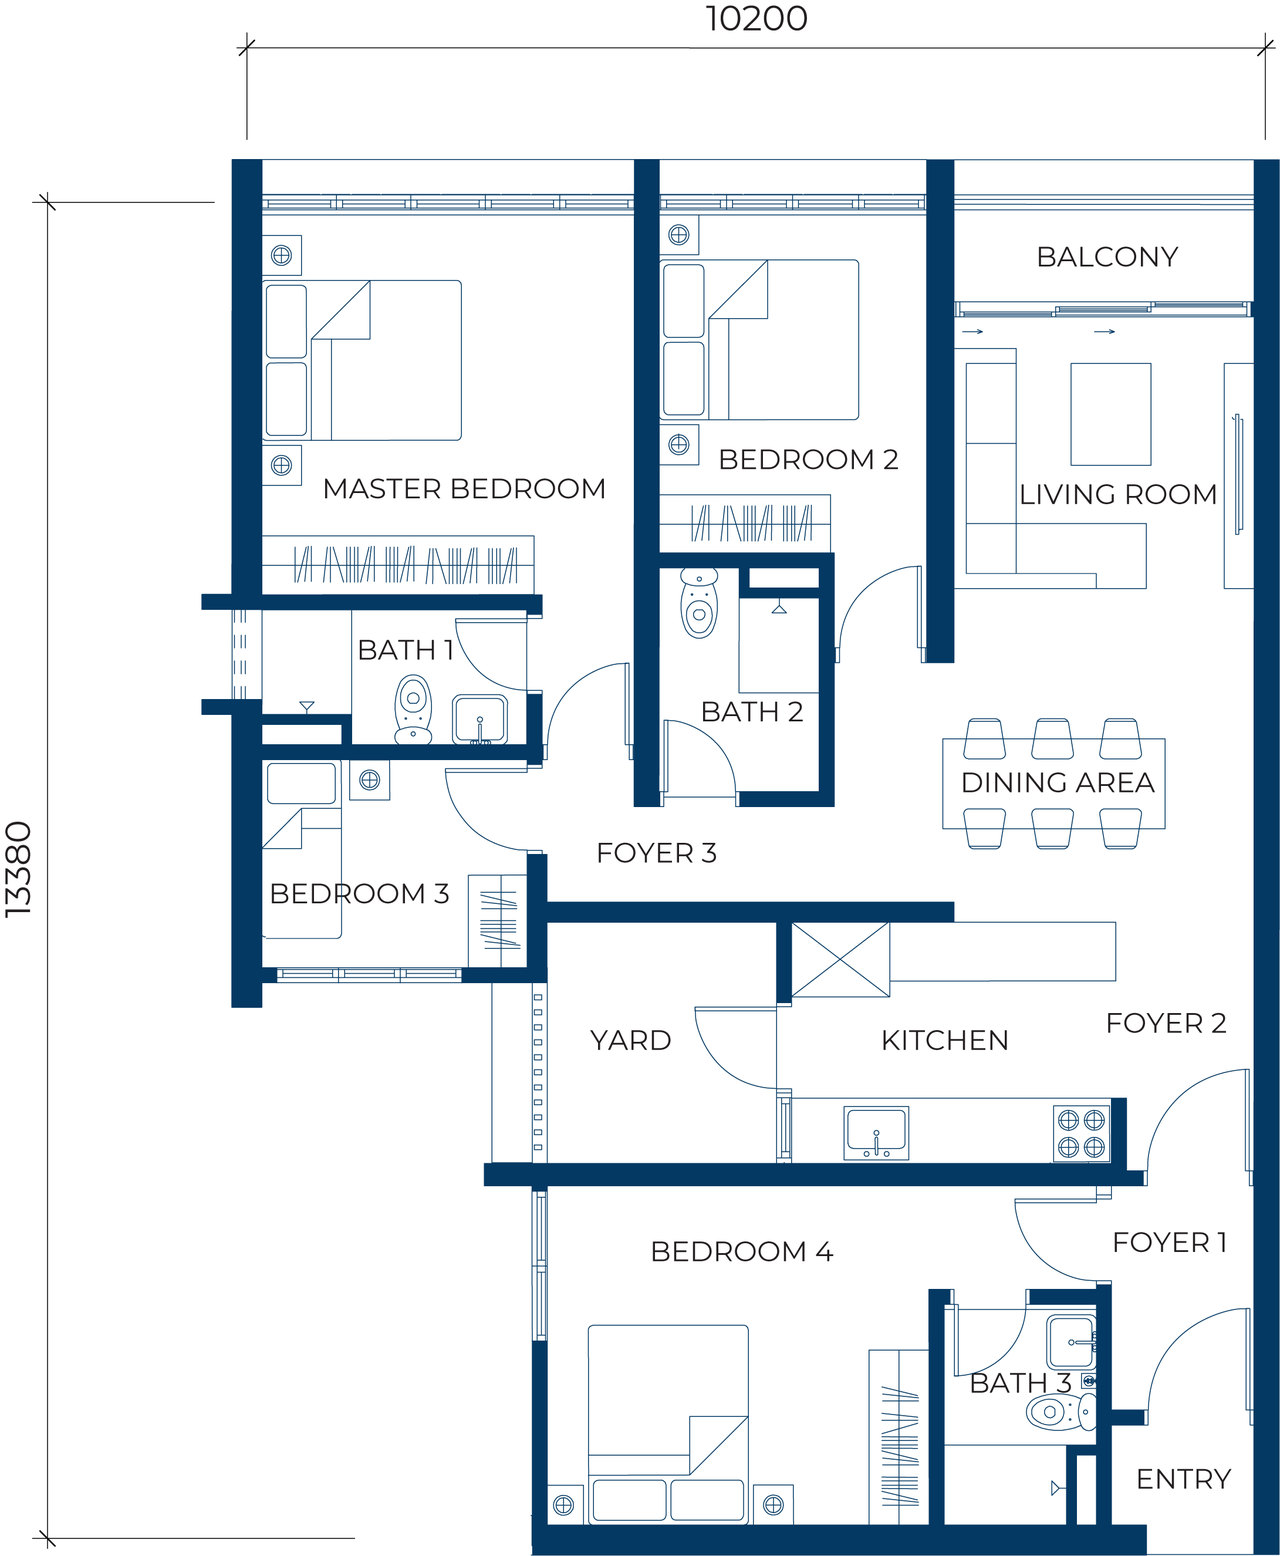
Type C floor plan: four bedrooms and three bathrooms, 1,291 sq ft. The entry and Foyers 1 to 3; Bedroom 4 and Bath 3; the kitchen, yard, dining area, living room and balcony; and the master bedroom, Bath 1, Bedroom 2, Bedroom 3 and Bath 2. Overall dimensions 10,200 × 13,380 mm.
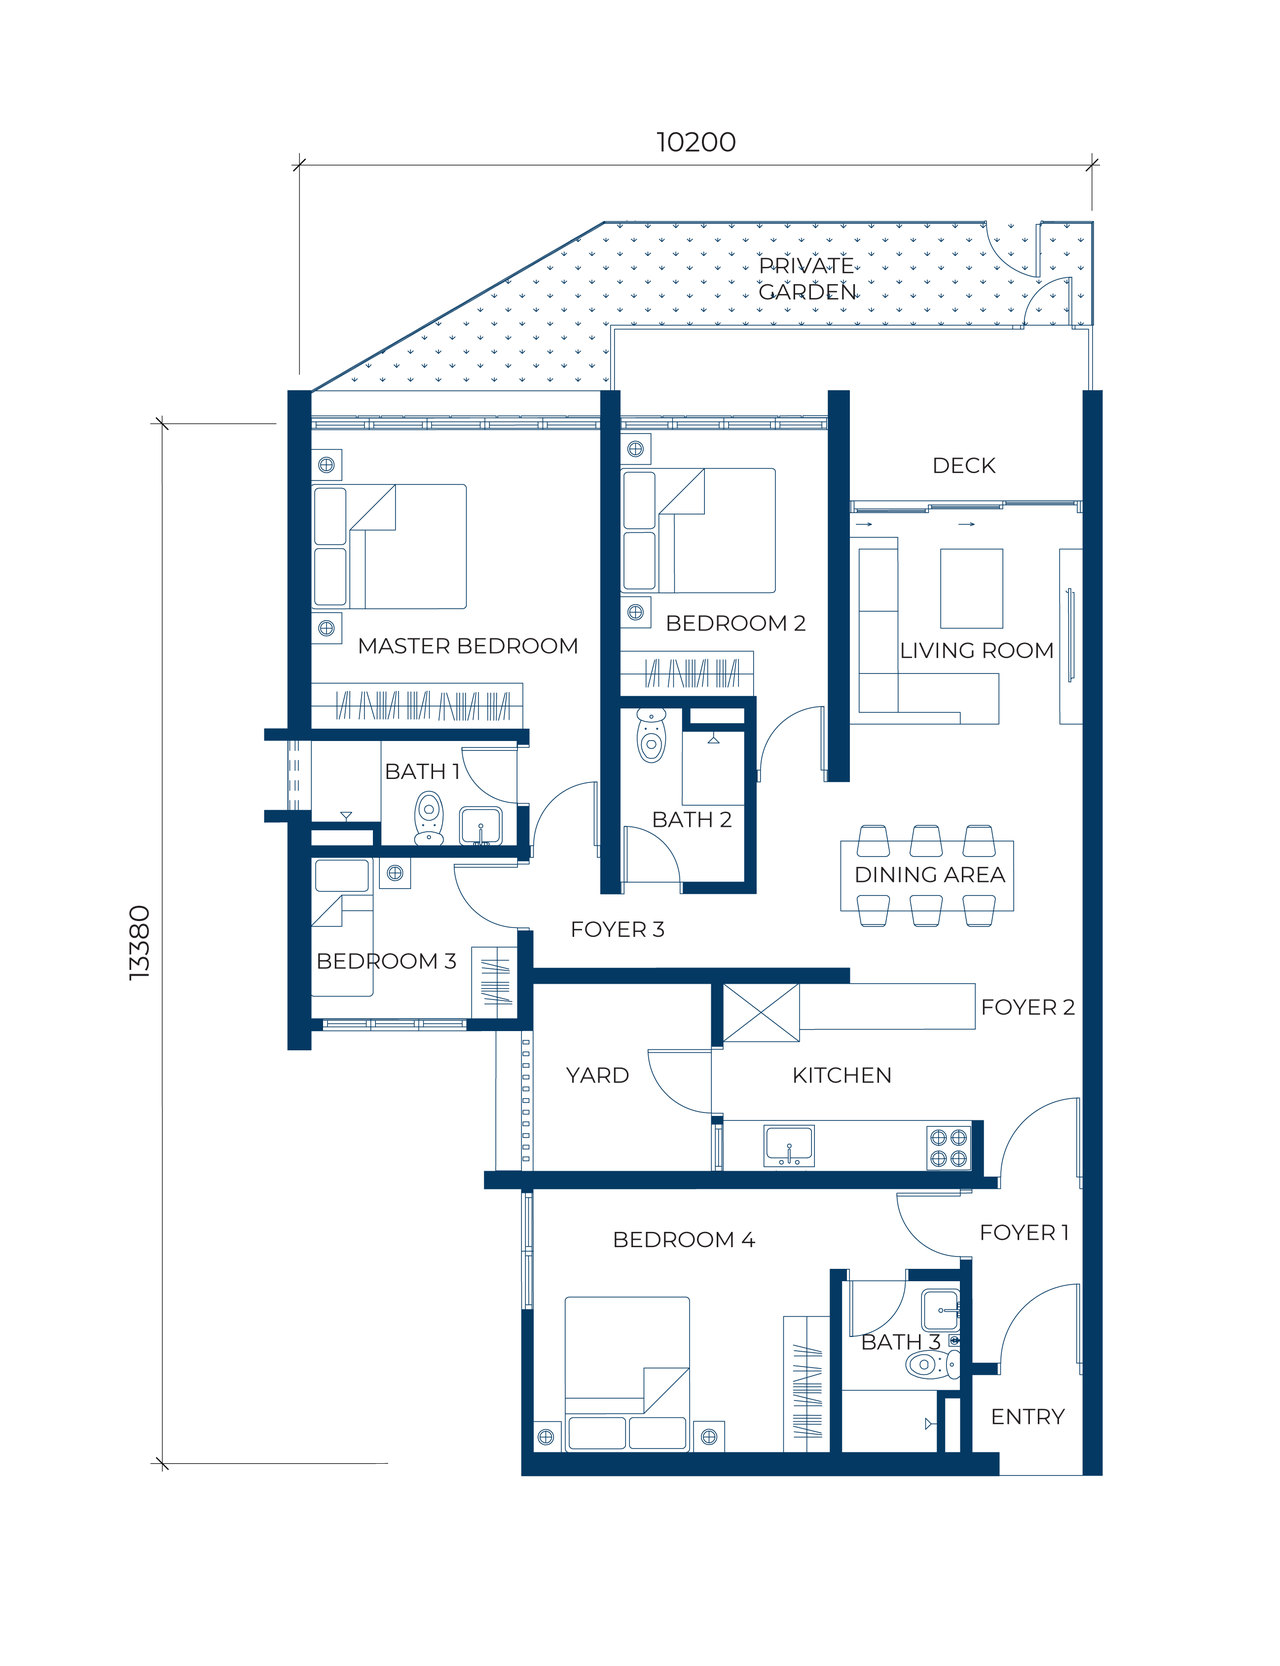
Type C1 floor plan: four bedrooms and three bathrooms, 1,377 sq ft, plus a 150 sq ft private garden, 1,527 sq ft in total. A deck takes the place of the balcony and opens onto a wedge-shaped private garden; the rest matches Type C. Overall dimensions 10,200 × 13,380 mm.